


127 Charan Way, Arroyo Grande, CA, 93420
About This Home
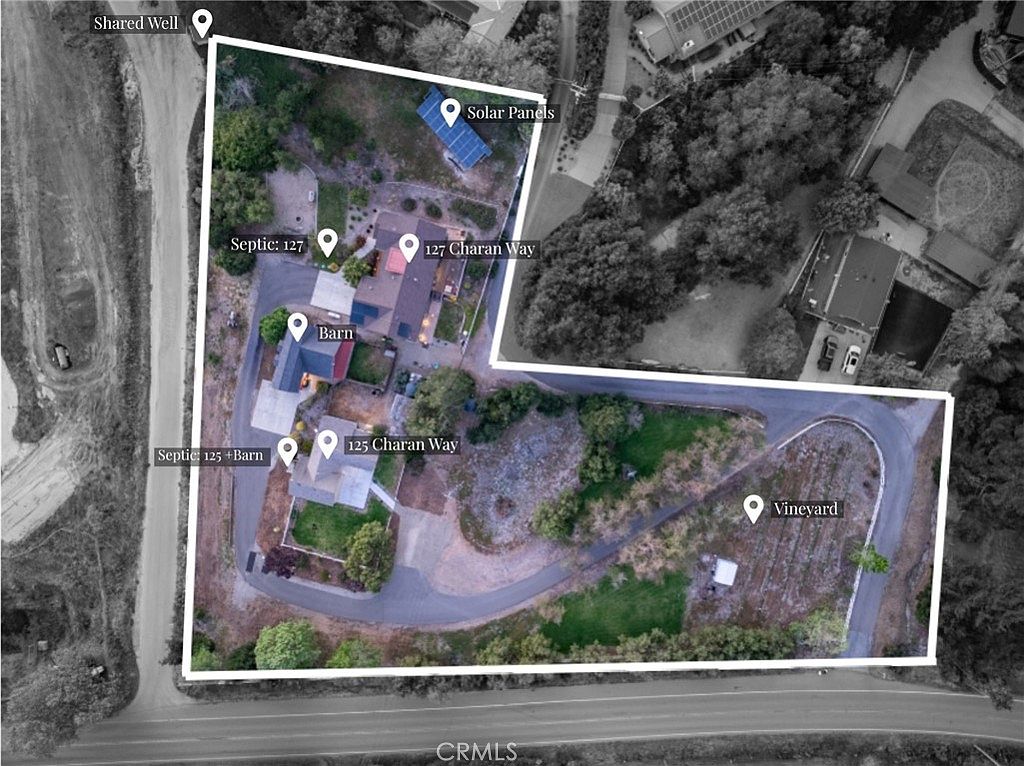
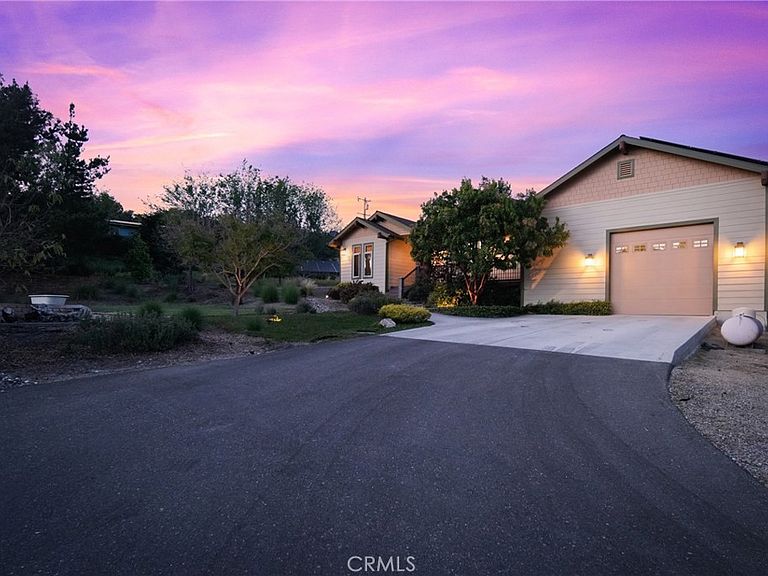
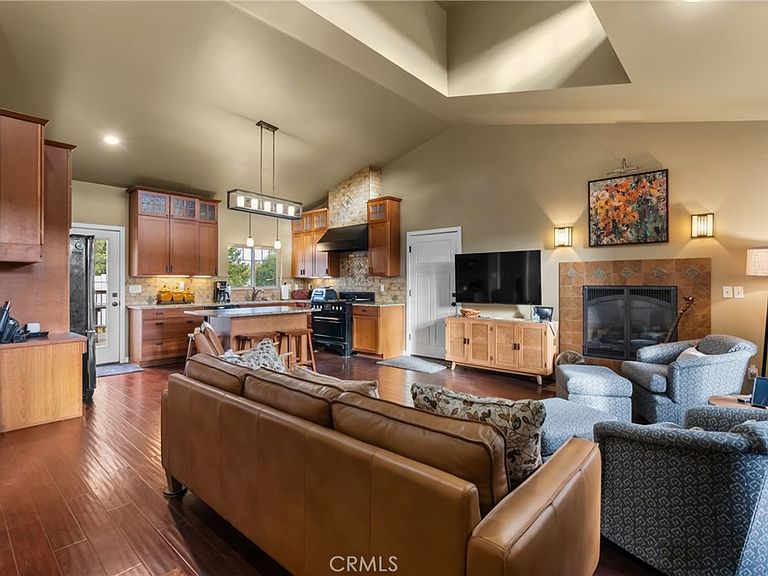
Introducing "Sonterra Estates" — a rare, refined multi-residence property blending timeless character, modern comfort, and rural sophistication. Set on a peaceful parcel on the outskirts of Arroyo Grande, this thoughtfully designed property offers two independent homes, a barn, and curated outdoor spaces that balance connection, flexibility, and everyday ease. Whether envisioned for multi-generational living, a private retreat, or income potential, "Sonterra Estates" delivers a lifestyle rooted in comfort and possibility. The newer residence at 127 Charan Way (built in 2008) is a light-filled 2-bedroom, 1-bath home spanning approximately 926 sq ft. Vaulted ceilings, skylights, and expansive windows create an airy, open-concept living space anchored by a fireplace. The kitchen features a center island, breakfast bar seating, stone tile backsplash, built-in appliances, and generous cabinetry, plus a built-in desk. The primary suite offers vaulted ceilings, ample storage, and a private en-suite, while a secondary bedroom provides flexibility. A fenced deck off the kitchen overlooks a private yard with a grassy area and stone walkway, plus a separate firepit space. An oversized 800 sq ft garage with an upper-level loft adds versatility—ideal for an office, studio, or workspace. The original residence at 125 Charan Way (built in 1900) offers 3 bedrooms and 1 bath across approximately 1,168 sq ft, blending historic character with everyday comfort. Natural light fills the living spaces, while the kitchen includes a breakfast bar, built-in storage, and a dedicated dining area. Bedrooms are well-sized, and a separate laundry area adds convenience. A fully fenced yard provides privacy and space to garden, relax, or entertain. The grounds feature a 798 sq ft barn with utilities, two storage sheds, and a small collection of grapevines alongside mature fig and apple trees—adding subtle countryside charm. Additional highlights include leased solar servicing both homes and the barn, plus two separate septic systems supporting independent functionality. Located minutes from Arroyo Grande Village and Highway 101, Sonterra Estates offers a rare balance of privacy and accessibility—close to dining, shopping, and Central Coast amenities while maintaining a peaceful, estate-like setting.
Getting Around
 Car-Dependent
 Very Limited Transit
 Somewhat Bikeable
Schools
Construction
Condition
- Year built: 2008
Materials
- Foundation: Raised
- Roof: Asphalt,Shingle
- Construction materials: Wood Siding
Type & Style
- Home type: SingleFamily
- Architectural style: Traditional
- Property subType: Single Family Residence
Interior
Appliances
- Appliances included: Built-In Range,Dishwasher,Electric Water Heater,Gas Cooktop,Disposal,Gas Oven,Microwave,Refrigerator,Tankless Water Heater,Water Heater
- Laundry features: Electric Dryer Hookup,Gas Dryer Hookup,Inside
Bathroom
- Features: Tub Shower,Vanity
Bedroom
- Features: All Bedrooms Down
Bedrooms & Bathrooms
- Bedrooms: 5
- Bathrooms: 2
- Full bathrooms: 2
- Main level bathrooms: 2
- Main level bedrooms: 5
Features
- Built-in Features,Ceiling Fan(s),Granite Counters,High Ceilings,Laminate Counters,Open Floorplan,Recessed Lighting,Storage,All Bedrooms Down,Attic,Loft,Workshop
- Window features: Double Pane Windows,Skylight(s)
- Flooring: Carpet,Vinyl
- Fireplace features: Living Room
- Fireplace: Yes
- Common walls with other units/homes: No Common Walls
Heating & Cooling
- Heating features: Propane
- Cooling features: None
Interior Area
- Total interior livable area: 2,889 sqft
Kitchen
- Features: Granite Counters,Kitchen Island,Kitchen/Family Room Combo
Property
Accessibility
- Accessibility features: Parking
Details
- Parcel number: 047203001
- Zoning: RS
- Special condition: Standard
Features
- Levels: One
- Stories: 1
- Entry location: Front Door
- Pool features: None
- Patio & porch: Rear Porch,Concrete,Deck,Front Porch,Porch,Wood
- Exterior features: Rain Gutters
- Spa features: None
- Fencing: Wood
- Has view: Yes
- View description: Trees/Woods
Lot
- Lot size: 2.50 Acres
- Features: Back Yard,Front Yard,Irregular Lot,Lot Over 40000 Sqft
Parking
- Total spaces: 1
- Parking features: Driveway,Garage Faces Front,Garage,Gravel,Paved
- Has garage: Yes
- Attached garage spaces: 1
- Covered spaces: 1
Climate Risk is Financial Risk
Every home has a financial story beyond the listing price. Below, you’ll see the climate risks that could affect this property — and in Bills & Affordability, how those risks may influence repairs, insurance, utilities, and long-term value.
Biggest Threats for This Home
- Inland Flooding

- Landslide

- Wildfire

- Drought

- Earthquake

How This Home’s Risks Compare
FEMA Declared Disasters in San Luis Obispo County and California
Understanding the Costs
Financial advisors generally recommend spending no more than 30% of your gross household income on housing costs. In practice, many households stretch to 35% or beyond — especially in high-cost markets.
Estimated Costs Today
| Monthly | Annual | |
|---|---|---|
| Mortgage | $8,085 | $97,020 |
| Home Insurance * | $237 | $2,844 |
| Property Taxes | $852 | $10,224 |
| Electricity | $619 | $7,434 |
| Total | $9,793 | $117,516 |
Income You'd Need if You Spent...
California FAIR Plan Programs
How Costs Could Change Over Time
Climate risk is quickly impacting all of the major home ownership costs. Adjust the growth rates and percentage of income spent on housing below to see how your housing costs could change over the next 10 years — and what income you'd need to keep up.
Comparing Against the Market
Price Per Sq Ft
vs Other Active Listings
Avg $/sqft
vs Homes Sold Last Month
Median $/sqft
Current Market Trends
Median Price Per Square Foot
The median price per square foot of homes sold in this area each month. Compare this to this listing's price per square foot to gauge whether the home is priced in line with recent sales.
Historicals for This Listing
Zestimate History ($/sqft)
Price History
| Date | Event | Price |
|---|---|---|
| 2026-05-01 | Price change | $1,599,000 |
| 2026-04-16 | Listed for sale | $1,699,000 |
 View on Zillow