



807 Bellerive 10 Blvd, Nicholasville, KY, 40356
About This Home
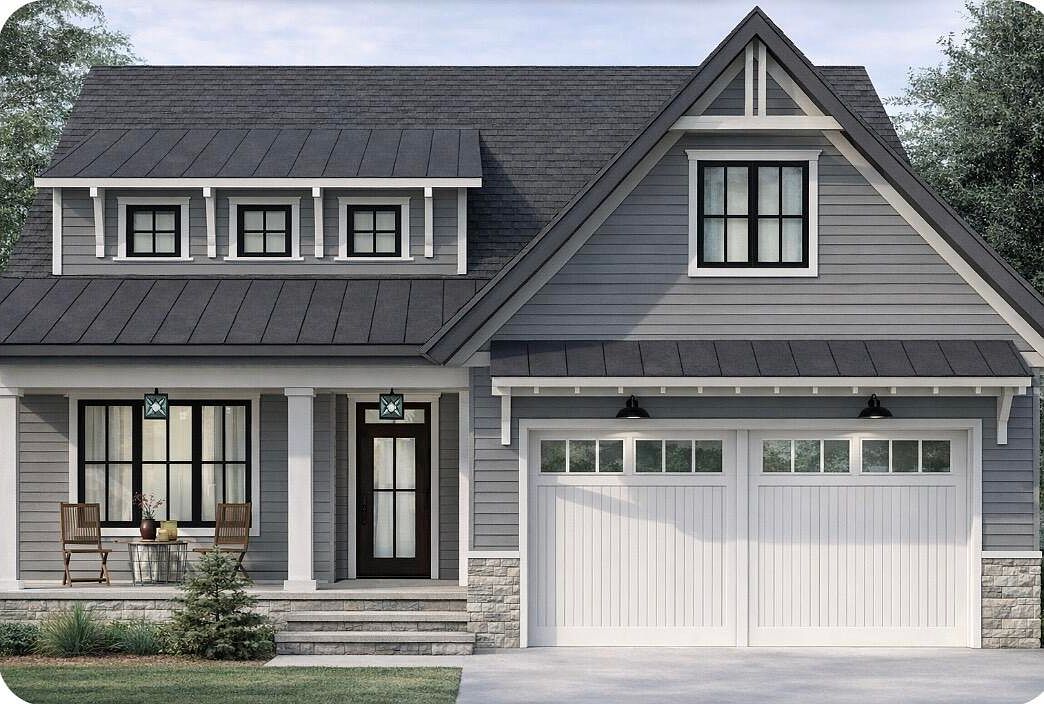
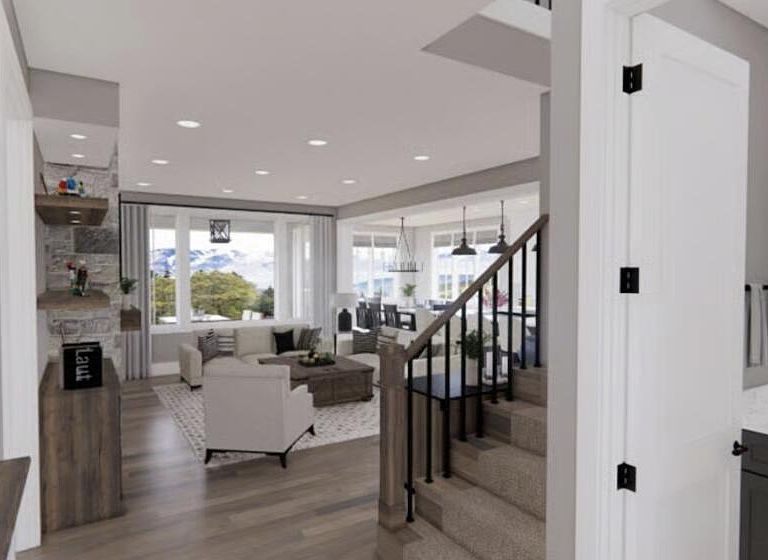
**Stunning New Construction in the Prestigious Turner Trace Community | 4 Bed | 3.5 Bath** Welcome to 807 Bellerive Blvd — a brand-new residence that blends timeless craftsmanship with modern luxury in one of Nicholasville's most coveted neighborhoods. Nestled within Turner Trace, this exceptional home sits on a quarter-acre professionally landscaped lot, offering an elevated lifestyle surrounded by nearly six acres of neighborhood open space, scenic trails, and serene paths meandering along a picturesque creek. From the moment you arrive, the quality of construction is unmistakable. A durable Hardi board and brick exterior provides lasting curb appeal, while premium Anderson windows flood every room with natural light. Enter through the front door and discover soaring nine-foot first-floor ceilings paired with elegant eight-foot tall doors that create a sense of grandeur throughout the main level. Specialty ceilings and high-end finishes elevate every corner of this thoughtfully designed home. The heart of the residence features a stunning living room anchored by a fireplace flanked with custom built-in bookcases — the perfect gathering space for family and guests alike. An open floor plan kitchen with large walk-in pantry is highlighted with quartz countertops, delivering both beauty and durability for everyday living and entertaining. The first-floor primary suite is a true retreat, boasting a spacious walk-in closet and a luxurious bath suite complete with a relaxing soaker tub and a beautifully tiled walk-in shower. A dedicated first-floor office provides an ideal work-from-home space, adding everyday practicality to this well-planned layout. Upstairs, you'll find additional bedrooms with generous walk-in closets throughout, plus a versatile loft and recreation room perfect for movie nights, a playroom, or a secondary living area. Both the upper and lower levels feature full-size laundry rooms — a thoughtful convenience that makes daily routines effortless. Outside, enjoy covered front and rear porches, ideal for morning coffee or evening relaxation while taking in the beautifully maintained surroundings. The professionally landscaped yard completes this picture-perfect setting. Turner Trace is more than a neighborhood — it's a lifestyle. This luxury community offers residents a peaceful retreat with scenic paths and open green spaces, all while remaining conveniently located on the Fayette county line. Don't miss your opportunity to own this remarkable new construction home.
Getting Around
 Car-Dependent
 Very Limited Transit
 Somewhat Bikeable
Schools
Construction
Condition
- Property condition: New Construction
- Year built: 2026
Materials
- Foundation: Slab
- Roof: Composition,Dimensional Style,Shingle
- Construction materials: HardiPlank Type,Solid Masonry
Other
- Builder model: 807 Bellerive
Type & Style
- Home type: SingleFamily
- Architectural style: Cape Cod
- Property subType: Single Family Residence
Interior
Appliances
- Appliances included: Disposal,Dishwasher,Gas Range,Microwave,Refrigerator,Range
- Laundry features: Electric Dryer Hookup,Main Level,Washer Hookup,Upper Level
Bathroom1
- Level: First
Bathroom3
- Level: Second
Bathroom4
- Level: Second
Bedroom2
- Level: Second
Bedroom3
- Level: Second
Bedroom4
- Level: Second
Bedrooms & Bathrooms
- Bedrooms: 4
- Bathrooms: 4
- Full bathrooms: 3
- 1/2 bathrooms: 1
Dining Room
- Level: First
Features
- Breakfast Bar,Entrance Foyer,Eat-in Kitchen,Walk-In Closet(s)
- Window features: Insulated Windows,Screens
- Flooring: Carpet,Tile
- Number of fireplaces: 1
- Fireplace features: Gas Log,Great Room,Ventless
- Fireplace: Yes
- Finished area below ground: 0
- Finished area above ground: 2,756
Heating & Cooling
- Heating features: Forced Air,Natural Gas,Zoned
- Cooling features: Central Air,Electric,Multi Units,Zoned
Interior Area
- Total structure area: 2,756
- Total interior livable area: 2,756 sqft
Kitchen
- Level: First
Master Bathroom
- Level: First
Master Bedroom
- Level: First
Office
- Level: First
Recreation Room
- Level: Second
Utility Room
- Level: First
Utility Room
- Level: Second
Property
Details
- Parcel number: 0530000001.11
Features
- Levels: Two
Lot
- Lot size: 0.27 Acres
- Features: Landscaped
Parking
- Total spaces: 2
- Parking features: Attached Garage,Driveway,Garage Door Opener,Off Street,Garage Faces Front
- Has garage: Yes
- Attached garage spaces: 2
- Covered spaces: 2
- Has uncovered spaces: Yes
Climate Risk is Financial Risk
Every home has a financial story beyond the listing price. Below, you’ll see the climate risks that could affect this property — and in Bills & Affordability, how those risks may influence repairs, insurance, utilities, and long-term value.
Biggest Threats for This Home
- Lightning

- Strong Wind

- Tornado

- Cold Wave

- Hail

- Inland Flooding

- Winter Weather

- Ice Storm

How This Home’s Risks Compare
FEMA Declared Disasters Across Kentucky Counties
Understanding the Costs
Financial advisors generally recommend spending no more than 30% of your gross household income on housing costs. In practice, many households stretch to 35% or beyond — especially in high-cost markets.
Estimated Costs Today
| Monthly | Annual | |
|---|---|---|
| Mortgage | $4,798 | $57,576 |
| Home Insurance * | $442 | $5,304 |
| Property Taxes | $577 | $6,924 |
| Electricity | $217 | $2,611 |
| Total | $6,034 | $72,408 |
Income You'd Need if You Spent...
Kentucky FAIR Plan Programs

How Costs Could Change Over Time
Climate risk is quickly impacting all of the major home ownership costs. Adjust the growth rates and percentage of income spent on housing below to see how your housing costs could change over the next 10 years — and what income you'd need to keep up.
Comparing Against the Market
Price Per Sq Ft
vs Other Active Listings
Avg $/sqft
vs Homes Sold Last Month
Median $/sqft
Current Market Trends
Median Price Per Square Foot
The median price per square foot of homes sold in this area each month. Compare this to this listing's price per square foot to gauge whether the home is priced in line with recent sales.
Historicals for This Listing
Zestimate History ($/sqft)
Price History
| Date | Event | Price |
|---|---|---|
| 2026-04-14 | Listed for sale | $949,000 |
 View on Zillow