



3217 SE 28th Ave, Portland, OR, 97202
About This Home
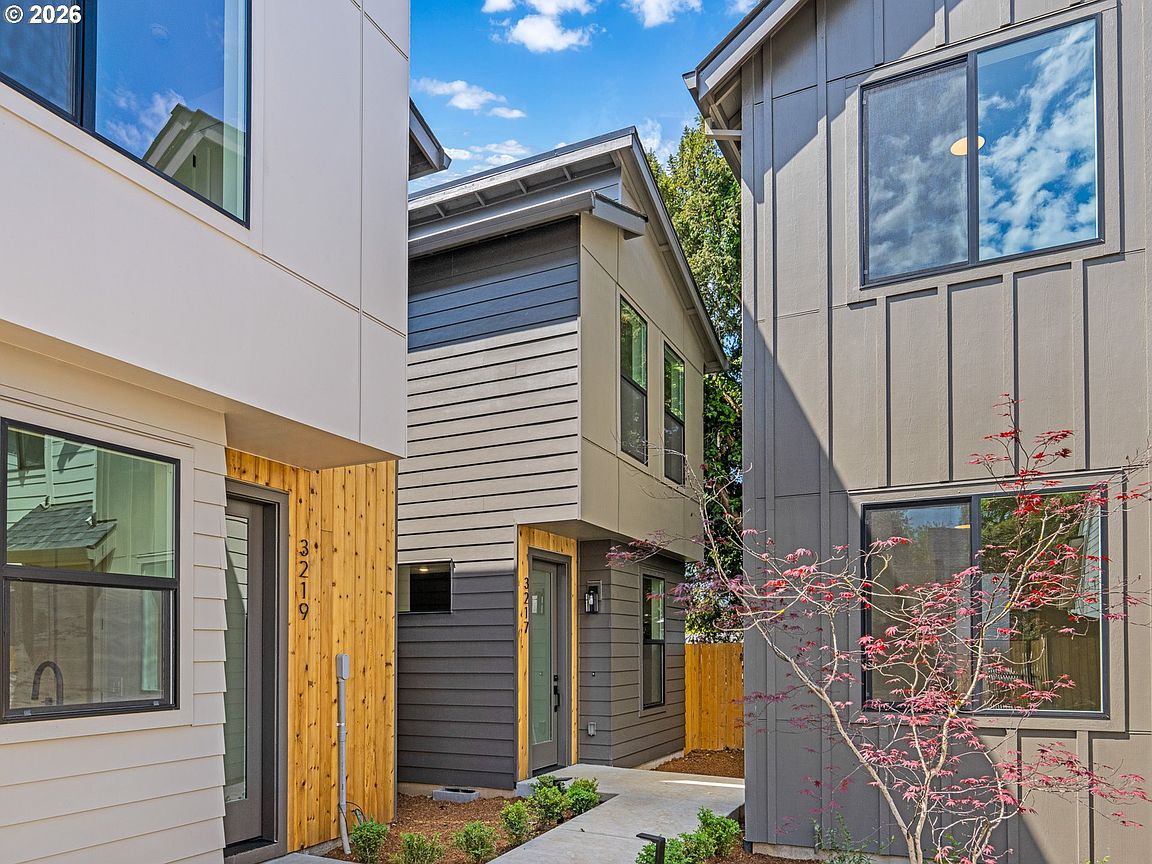
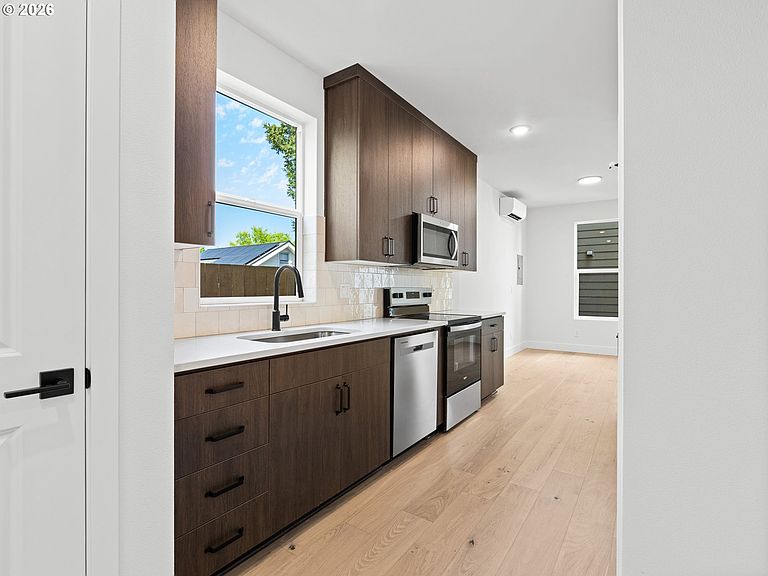
I’ve been waiting for someone just like you, someone who loves the phenomenal SE location I was built in, just 4 short blocks to the heart of Clinton-Division, where restaurants are beyond tasty and plentiful! The moment you step through my door, you’ll feel it—the light, the space, the style. I was designed with intention, filled with sophisticated finishes, high ceilings, and a natural brightness that lifts your spirits from morning till night. Come into my heart—the kitchen—where stainless steel appliances, a freestanding range, tile backsplash, and solid surface countertops come together in perfect harmony. Whether you're cooking for one or hosting friends, this is a space made for memories. I offer two cozy bedrooms, but it’s my primary suite that really shines. Picture yourself waking up beneath my clerestory window, sun streaming in softly. Step into your private ensuite bathroom, and start your day in calm, elevated comfort. Don’t forget, I have two and a half baths in total—no waiting, no compromises. Outside, I offer a fenced yard—ideal for pets, plants, or simply enjoying a quiet morning with coffee. And when you’re ready to explore, you’ll love my location in the tree-lined, sidewalk-wrapped streets of Hosford-Abernathy, just a stroll away from parks, local shops, and restaurants. With a Walk Score of 89 and a Bike Score of 94, the city is at your fingertips. I’m more than just a home. I’m your stylish sanctuary, your personal retreat, and your perfect Portland landing place. Let’s write your next chapter—together. My purchase price is subject to you qualifying for the Portland Housing Bureau’s SDC Program. Reach out to people for more information! Need a little help with your down payment? Our friends at Umpqua Bank have their Umpqua Neighbors and Legacy Builder down payment assistance programs to help make your dream home a reality! So, what are you waiting for? Let’s write your next chapter—together.
Getting Around
 Very Walkable
 Good Transit
 Biker's Paradise
Schools
Construction
Condition
- Property condition: New Construction
- New construction: Yes
- Year built: 2025
Materials
- Foundation: Concrete Perimeter
- Roof: Composition
- Construction materials: Cement Siding,Lap Siding,Panel
Type & Style
- Home type: SingleFamily
- Architectural style: Contemporary,Cottage
- Property subType: Residential,Single Family Residence
Interior
Appliances
- Appliances included: Dishwasher,Disposal,Free-Standing Range,Microwave,Plumbed For Ice Maker,Stainless Steel Appliance(s),Electric Water Heater
- Laundry features: Laundry Room
Basement
- Basement: Crawl Space
Bedroom2
- Features: High Ceilings
- Level: Upper
- Area: 90
Bedrooms & Bathrooms
- Bedrooms: 2
- Bathrooms: 3
- Full bathrooms: 2
- Partial bathrooms: 1
- Main level bathrooms: 1
Features
- High Ceilings,Hookup Available,Gourmet Kitchen,Great Room,Living Room Dining Room Combo
- Window features: Double Pane Windows,Vinyl Frames
- Flooring: Wall to Wall Carpet
Heating & Cooling
- Heating features: Forced Air
- Cooling features: Heat Pump
Interior Area
- Total structure area: 820
- Total interior livable area: 820 sqft
Kitchen
- Features: Dishwasher, Disposal, Gourmet Kitchen, Great Room, Microwave,Free Standing Range, High Ceilings, Plumbed For Ice Maker, Solid Surface Countertop
- Level: Main
- Area: 72
Living Room
- Features: Great Room, Living Room Dining Room Combo,High Ceilings
- Level: Main
- Area: 168
Master Bedroom
- Features: Ensuite, High Ceilings
- Level: Upper
- Area: 100
Property
Accessibility
- Accessibility features: Natural Lighting,Accessibility
Details
- Parcel number: New Construction
- Zoning: R2.5
Features
- Stories: 2
- Exterior features: Yard
- Fencing: Fenced
- Has view: Yes
- View description: Trees/Woods
Lot
- Features: Level,SqFt 0K to 2999
Parking
- Parking features: On Street
- Has uncovered spaces: Yes
Climate Risk is Financial Risk
Every home has a financial story beyond the listing price. Below, you’ll see the climate risks that could affect this property — and in Bills & Affordability, how those risks may influence repairs, insurance, utilities, and long-term value.
Biggest Threats for This Home
- Earthquake

- Heat Wave

How This Home’s Risks Compare
FEMA Declared Disasters in Multnomah County and Oregon
Understanding the Costs
Financial advisors generally recommend spending no more than 30% of your gross household income on housing costs. In practice, many households stretch to 35% or beyond — especially in high-cost markets.
Estimated Costs Today
| Monthly | Annual | |
|---|---|---|
| Mortgage | $1,971 | $23,652 |
| Home Insurance * | $79 | $948 |
| Property Taxes | $331 | $3,972 |
| Electricity | $176 | $2,119 |
| Total | $2,557 | $30,684 |
Income You'd Need if You Spent...
Oregon FAIR Plan Programs



How Costs Could Change Over Time
Climate risk is quickly impacting all of the major home ownership costs. Adjust the growth rates and percentage of income spent on housing below to see how your housing costs could change over the next 10 years — and what income you'd need to keep up.
Comparing Against the Market
Price Per Sq Ft
vs Other Active Listings
Avg $/sqft
vs Homes Sold Last Month
Median $/sqft
Current Market Trends
Median Price Per Square Foot
The median price per square foot of homes sold in this area each month. Compare this to this listing's price per square foot to gauge whether the home is priced in line with recent sales.
Historicals for This Listing
Zestimate History ($/sqft)
Price History
| Date | Event | Price |
|---|---|---|
| 2026-04-30 | Price change | $389,900 |
| 2026-04-14 | Listed for sale | $399,900 |
 View on Zillow