


72 W Unity Ct, Ofallon, MO, 63385
About This Home
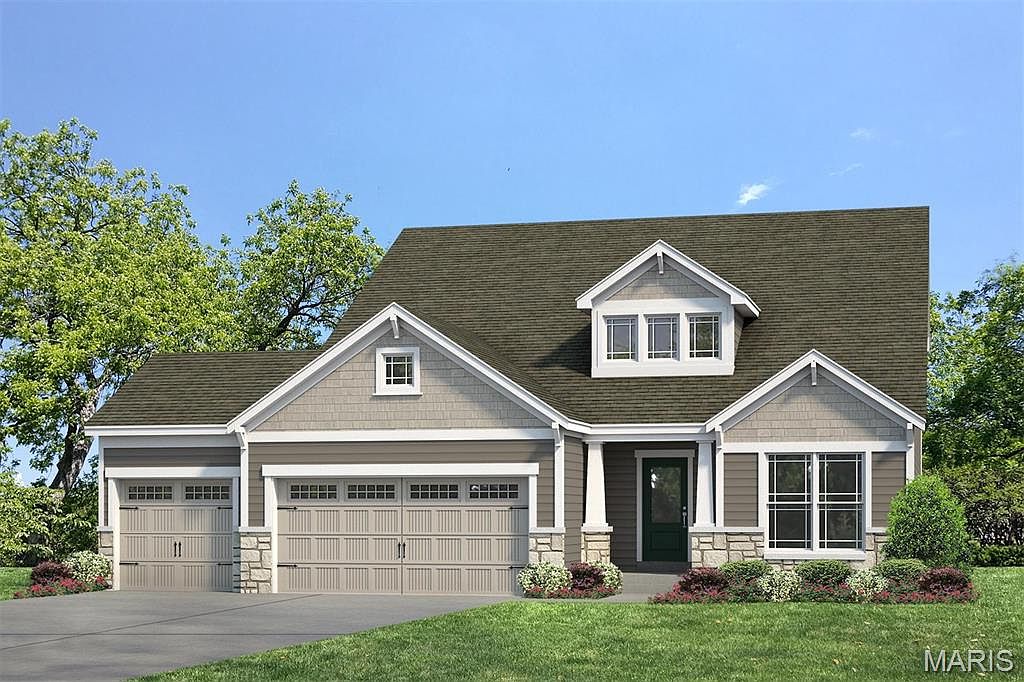
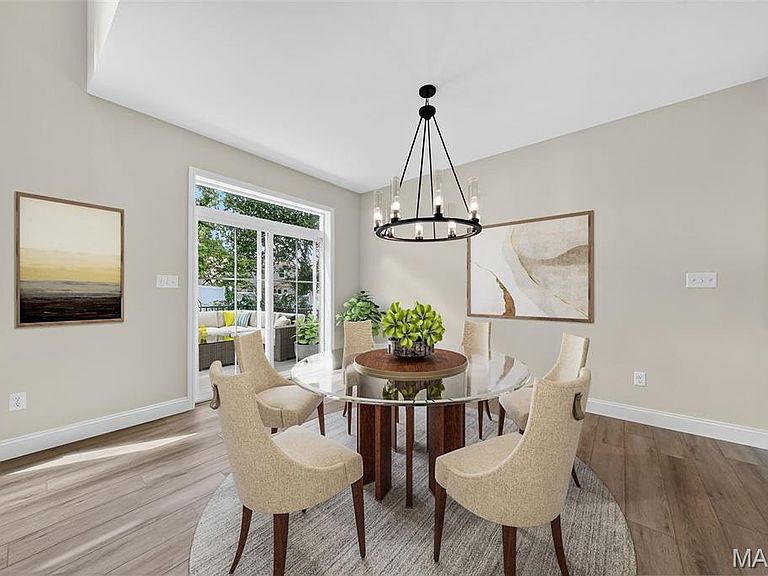
Amazing, 1.5 story home by Fischer and Frichtel in their newest neighborhood, The Villages at Post Farms! Let new construction simplify your home search and check all the boxes for your real estate needs. Be the first owner of this dynamic 4 bedroom, 2.5 bath, 1.5 story home with a main floor Primary Suite, 2,619 sq ft of open living space and a 3 car garage. Features include 9 foot ceilings on the first floor, 2 story Entry and Great Room, luxury vinyl plank flooring throughout the main floor, Flex Room/Dining Room, main floor Laundry, electric Fireplace, 2 panel doors, 5.25 inch baseboards, 42 inch shaker style cabinets with crown, floating shelves, large island, soft close, roll out trays, pull out trashcans, quartz countertops, tile backsplash, undercabinet lighting, walk in pantry, stainless steel appliances, gas range with chimney style hood, drawer microwave, refrigerator, window wall in the Primary Suite, walk in closet, cultured marble shower with bench seat, raised height dual vanities, transom window, 3 secondary bedrooms on the second floor, a Loft, raised height vanity in the guest bath, HVAC zoned damper system and a 12x12 composite deck with steps to a 16x12 patio. There is an egress window and a rough-in bath in the lower level for an easy future finish if desired. The curb appeal is impressive with stone, shake accent siding, prairie grills in the windows, architectural shingles, dormer window, carriage style garage door, full sod, landscape and lawn irrigation. Students will attend desirable Wentzville schools. This home is under construction and scheduled for a September 2026 completion.
Getting Around
 Car-Dependent
 Very Limited Transit
 Somewhat Bikeable
Schools
Construction
Condition
- Property condition: New Construction,Under Construction
- New construction: Yes
Materials
- Foundation: Concrete Perimeter
- Roof: Architectural Shingle,Composition
- Construction materials: Frame,Shake Siding,Stone Veneer,Vinyl Siding
Other
- Builder name: Fischer And Frichtel
Type & Style
- Home type: SingleFamily
- Architectural style: Traditional,Other
- Property subType: Single Family Residence
Interior
Appliances
- Appliances included: Stainless Steel Appliance(s),Dishwasher,Disposal,Microwave,Electric Oven,Range Hood,Gas Range,Refrigerator,Gas Water Heater
- Laundry features: Laundry Room,Main Level
Basement
- Has basement: Yes
- Basement: Concrete,Full,Storage Space,Sump Pump,Unfinished
Bedroom
- Features: Floor Covering: Carpeting,Wall Covering: None
- Level: Upper
- Area: 180
- Dimensions: 18x10
Bedroom
- Features: Floor Covering: Carpeting,Wall Covering: None
- Level: Upper
- Area: 192
- Dimensions: 16x12
Bedroom
- Features: Floor Covering: Carpeting,Wall Covering: None
- Level: Upper
- Area: 143
- Dimensions: 11x13
Bedrooms & Bathrooms
- Bedrooms: 4
- Bathrooms: 3
- Full bathrooms: 2
- 1/2 bathrooms: 1
- Main level bathrooms: 2
- Main level bedrooms: 1
Breakfast Room
- Features: Floor Covering: Luxury Vinyl Plank,Wall Covering: None
- Level: Main
- Area: 140
- Dimensions: 14x10
Dining Room
- Features: Floor Covering: Luxury Vinyl Plank,Wall Covering: None
- Level: Main
- Area: 154
- Dimensions: 14x11
Features
- Breakfast Bar,Breakfast Room,Cathedral Ceiling(s),Ceiling Fan(s),Double Vanity,Entrance Foyer,High Ceilings,Kitchen Island,Open Floorplan,Recessed Lighting,Separate Dining,Shower,Solid Surface Countertop(s),Tub,Two Story Entrance Foyer,Walk-In Closet(s),Walk-In Pantry
- Door features: Panel Door(s),Pocket Door(s),Sliding Doors
- Window features: Double Pane Windows,Insulated Windows,Low Emissivity Windows,Tilt-In Windows
- Flooring: Carpet,Luxury Vinyl,Plank
- Number of fireplaces: 1
- Fireplace features: Electric,Great Room
- Finished area above ground: 2,619
Great Room
- Features: Floor Covering: Luxury Vinyl Plank,Wall Covering: None
- Level: Main
- Area: 330
- Dimensions: 22x15
Heating & Cooling
- Heating features: Forced Air,Zoned
- Cooling features: Central Air,Electric,Zoned
Interior Area
- Total structure area: 2,619
- Total interior livable area: 2,619 sqft
Kitchen
- Features: Floor Covering: Luxury Vinyl Plank,Wall Covering: None
- Level: Main
- Area: 140
- Dimensions: 14x10
Loft
- Features: Floor Covering: Carpeting,Wall Covering: None
- Level: Upper
- Area: 256
- Dimensions: 16x16
Primary Bedroom
- Features: Floor Covering: Luxury Vinyl Plank,Wall Covering: None
- Level: Main
- Area: 252
- Dimensions: 18x14
Property
Accessibility
- Accessibility features: Central Living Area
Details
- Special condition: Standard
Features
- Levels: One and One Half
- Patio & porch: Composite,Deck,Front Porch,Patio
Lot
- Lot size: 7,840 sqft
- Features: Landscaped,Sprinklers In Front,Sprinklers In Rear
- Lot size dimensions: See County Records
Parking
- Total spaces: 3
- Parking features: Attached,Driveway,Garage,Garage Door Opener,Garage Faces Front
- Has garage: Yes
- Attached garage spaces: 3
- Covered spaces: 3
- Has uncovered spaces: Yes