




9128 Highland Northern Way, Houston, TX, 77088
About This Home
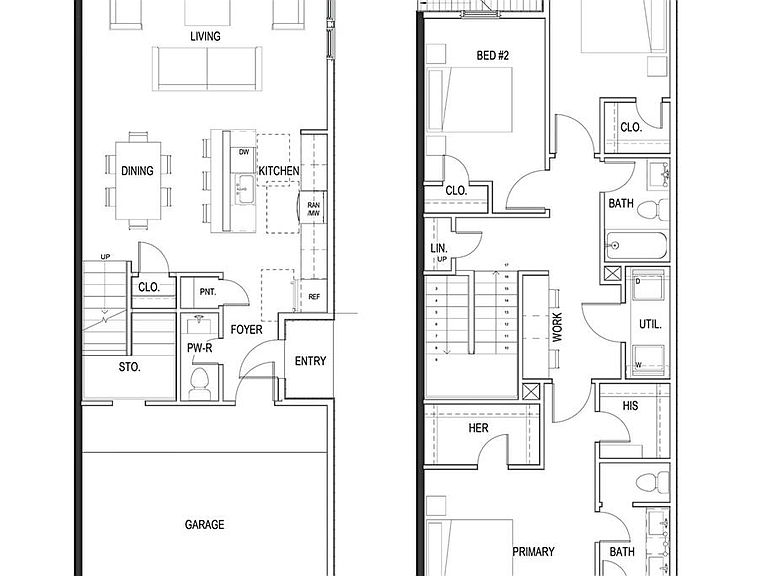
Discover 9128 Highland Northern Way in Highland Enclave, an exclusive gated community of 28 brand-new Contemporary Homes in Northwest Houston near 249 and Interstate 45. This Elegant 2-Story Residence features 3 bedrooms, 2.5 bathrooms, 9-Foot Ceilings, Back Patio, Large Back Yard, Private Driveway and 2-Car Garage. Chef's Kitchen boasts Modern Shaker Cabinetry, Quartz Countertops, Tile Subway Backsplash, Soft-Close Drawers and Stainless Steel Appliances. Spacious Primary Bedroom with Dual Closets and Ensuite Bathroom. Retreat to Your Primary Bathroom with Dual Sink Vanity, Chrome Plumbing Fixtures and Walk-in Shower. Workspace area is ideal for a home office. Other highlights include Luxury Vinyl Plank Flooring, LED Recessed Lighting, Brushed Nickel Light Fixtures, Energy-Efficient Windows, HVAC, Smart Thermostat, Landscaped Front Yard with Sprinklers, Garage Storage Area, and a 1/2 Horsepower Garage Door Opener. Secure your New Home today or take advantage of Pre-Completion Pricing!
Getting Around
 Car-Dependent
 Some Transit
 Somewhat Bikeable
Schools
Construction
Condition
- New construction: Yes
- Year built: 2026
Materials
- Foundation: Slab
- Roof: Composition
- Construction materials: Cement Siding,Wood Siding
Other
- Builder name: Highland Enclave Homes
Type & Style
- Home type: SingleFamily
- Architectural style: Contemporary
- Property subType: Single Family Residence
Interior
Appliances
- Appliances included: Disposal,Gas Oven,Oven,Microwave,Gas Range,Dishwasher
- Laundry features: Electric Dryer Hookup,Gas Dryer Hookup,Washer Hookup
Bedroom
- Level: Second
- Area: 128.75
- Dimensions: 10.3 x 12.5
Bedroom
- Level: Second
- Area: 128.38
- Dimensions: 13.1 x 9.8
Bedrooms & Bathrooms
- Bedrooms: 3
- Bathrooms: 3
- Full bathrooms: 2
- 1/2 bathrooms: 1
Dining Room
- Level: First
- Area: 111.8
- Dimensions: 8.6 x 13
Features
- High Ceilings,All Bedrooms Up,En-Suite Bath,Primary Bed - 2nd Floor,Split Plan,Walk-In Closet(s)
- Flooring: Carpet,Tile,Vinyl
Heating & Cooling
- Heating features: Natural Gas
- Cooling features: Ceiling Fan(s),Electric
Interior Area
- Total structure area: 1,750
- Total interior livable area: 1,750 sqft
Kitchen
- Level: First
- Area: 157.76
- Dimensions: 13.6 x 11.6
Living Room
- Level: First
- Area: 270
- Dimensions: 20 x 13.5
Primary Bedroom
- Level: Second
- Area: 215.13
- Dimensions: 14.2 x 15.15
Property
Details
- Parcel number: 1463740010015
Features
- Stories: 2
- Patio & porch: Patio/Deck
- Exterior features: Back Green Space
- Fencing: Back Yard
Lot
- Lot size: 2,570 sqft
- Features: Back Yard,Patio Lot,0 Up To 1/4 Acre
Parking
- Total spaces: 2
- Parking features: Attached,Electric Gate,Garage Door Opener
- Has garage: Yes
- Attached garage spaces: 2
- Covered spaces: 2