


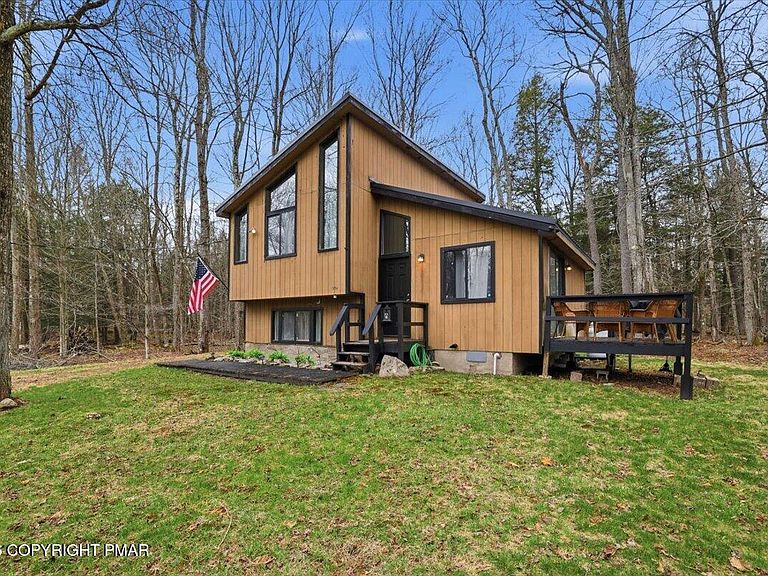


1209 Navajo Trl, Gouldsboro, PA, 18424
About This Home
Welcome to your serene Pocono getaway nestled in the gated community of Pocono Spring Estates in Gouldsboro, PA. Surrounded by mature woods and backing directly to State Game Lands, this property offers exceptional privacy and a true connection to nature--no homes behind you and around you, just peaceful forest views. The home blends rustic charm with a warm, inviting interior. Vaulted ceilings and large windows fill the living space with natural light while framing scenic woodland surroundings. A cozy fireplace anchors the living room, perfect for relaxing after a day outdoors. The functional kitchen offers ample cabinet space, breakfast bar seating, and easy flow into the main living areas--ideal for everyday living or hosting weekend guests. Step outside to enjoy your private yard immersed in the sights and sounds of nature, whether it's morning coffee among the trees or evenings under the stars. The wooded setting provides a tranquil backdrop year-round, from colorful fall foliage to snow-covered winter landscapes. Pocono Spring Estates features 24/7 gated security and access to community amenities including lakes, beaches, boating, fishing, and more--while still being conveniently located near major Pocono attractions, skiing, hiking, shopping, and dining. Whether you're looking for a full-time residence, weekend escape, this home delivers privacy, security, and the quintessential Pocono lifestyle.
Getting Around
 Car-Dependent
 Very Limited Transit
 Somewhat Bikeable
Schools
Construction
Condition
- Year built: 1988
Materials
- Foundation: Slab
- Roof: Metal
- Construction materials: T1-11
Type & Style
- Home type: SingleFamily
- Architectural style: Split Level
- Property subType: Single Family Residence
Interior
Appliances
- Appliances included: Electric Range,Refrigerator,Water Heater,Dishwasher,Microwave,Washer,Dryer
- Laundry features: Main Level,In Kitchen,Laundry Closet
Bathroom2
- Level: Lower
- Area: 50.96
- Dimensions: 5.6 x 9.1
Bedroom2
- Level: Lower
- Area: 76.54
- Dimensions: 8.6 x 8.9
Bedrooms & Bathrooms
- Bedrooms: 2
- Bathrooms: 2
- Full bathrooms: 2
Dining Room
- Level: Main
- Area: 115.14
- Dimensions: 10.1 x 11.4
Family Room
- Level: Lower
- Area: 161.28
- Dimensions: 14.4 x 11.2
Features
- Pantry,Eat-in Kitchen,Kitchen Island,Ceiling Fan(s)
- Flooring: Carpet,Laminate,Linoleum,Painted/Stained
- Number of fireplaces: 1
- Fireplace features: Living Room,Wood Burning
- Fireplace: Yes
- Finished area below ground: 351
- Finished area above ground: 761
- Common walls with other units/homes: No Common Walls
Heating & Cooling
- Heating features: Baseboard,Electric,Zoned
- Cooling features: Ceiling Fan(s)
Interior Area
- Total structure area: 1,112
- Total interior livable area: 1,112 sqft
Kitchen
- Level: Main
- Area: 93.79
- Dimensions: 11.3 x 8.3
Living Room
- Level: Upper
- Area: 234.9
- Dimensions: 17.4 x 13.5
Master Bathroom
- Level: Upper
- Area: 38.4
- Dimensions: 4.8 x 8
Master Bedroom
- Level: Upper
- Area: 135.8
- Dimensions: 9.7 x 14
Property
Details
- Parcel number: 016117
- Zoning description: Residential
- Special condition: Standard
Features
- Stories: 2
- Patio & porch: Deck
Lot
- Lot size: 0.29 Acres
- Features: Adjoins Game Lands,Adjoins State Lands,Back Yard,Front Yard,Cleared
Parking
- Total spaces: 4
- Parking features: Open
- Has uncovered spaces: Yes
- Uncovered spaces: 4
Climate Risk is Financial Risk
Every home has a financial story beyond the listing price. Below, you’ll see the climate risks that could affect this property — and in Bills & Affordability, how those risks may influence repairs, insurance, utilities, and long-term value.
Biggest Threats for This Home
- Cold Wave

- Strong Wind

How This Home’s Risks Compare
FEMA Declared Disasters Across Pennsylvania Counties
Understanding the Costs
Financial advisors generally recommend spending no more than 30% of your gross household income on housing costs. In practice, many households stretch to 35% or beyond — especially in high-cost markets.
Estimated Costs Today
| Monthly | Annual | |
|---|---|---|
| Mortgage | $1,107 | $13,284 |
| Home Insurance * | $97 | $1,164 |
| Property Taxes | $200 | $2,400 |
| Electricity | $224 | $2,692 |
| Total | $1,628 | $19,536 |
Income You'd Need if You Spent...
Pennsylvania FAIR Plan Programs
Insurance Placement Facility of Pennsylvania/FAIR Plan
 Wildfire
 HailWind
How Costs Could Change Over Time
Climate risk is quickly impacting all of the major home ownership costs. Adjust the growth rates and percentage of income spent on housing below to see how your housing costs could change over the next 10 years — and what income you'd need to keep up.
Comparing Against the Market
Price Per Sq Ft
vs Other Active Listings
Avg $/sqft
vs Homes Sold Last Month
Median $/sqft
Current Market Trends
Median Price Per Square Foot
The median price per square foot of homes sold in this area each month. Compare this to this listing's price per square foot to gauge whether the home is priced in line with recent sales.
Historicals for This Listing
Zestimate History ($/sqft)
Price History
| Date | Event | Price |
|---|---|---|
| 2026-04-15 | Listed for sale | $229,900 |
For Sale by Agent
 View on Zillow