

19356 Atwater Ave, Sheridan, IN, 46069
About This Home
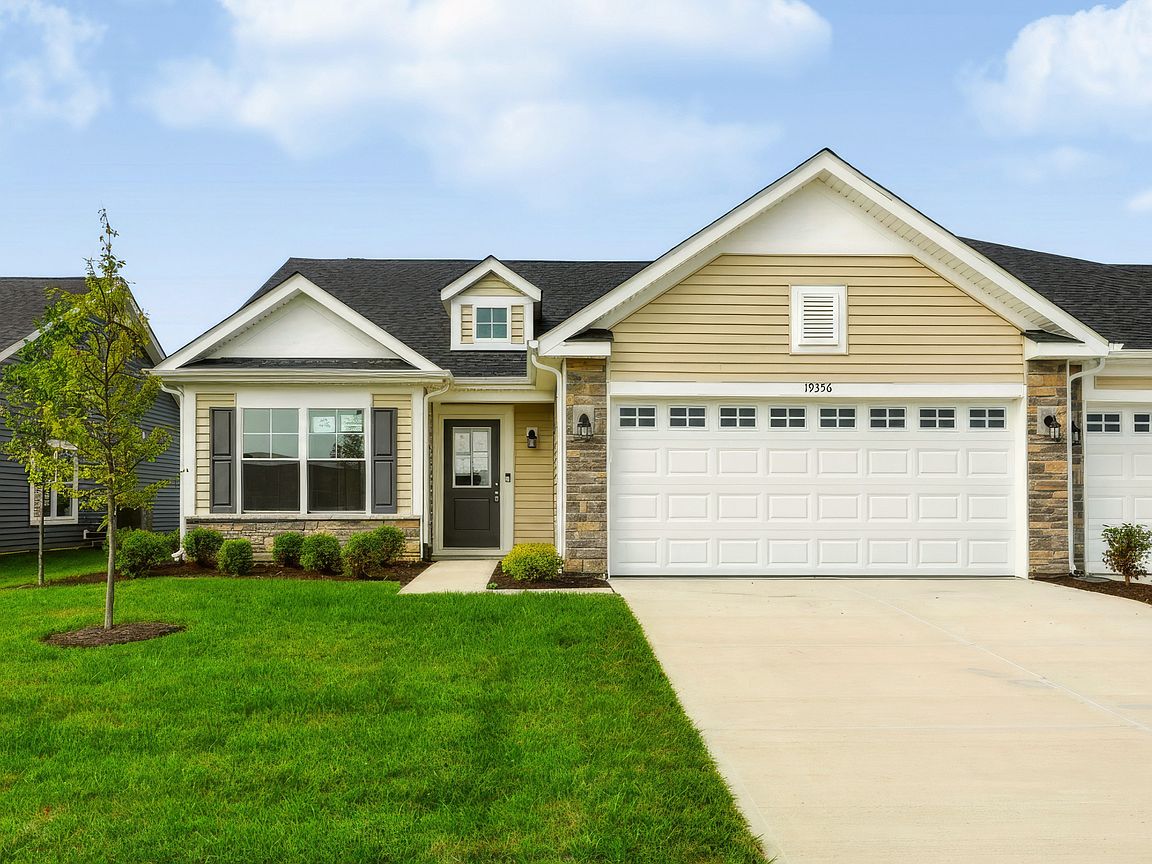
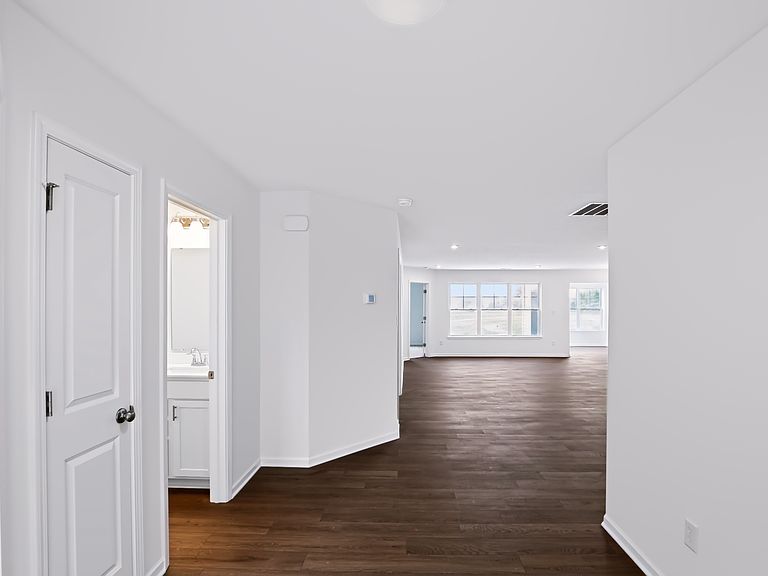
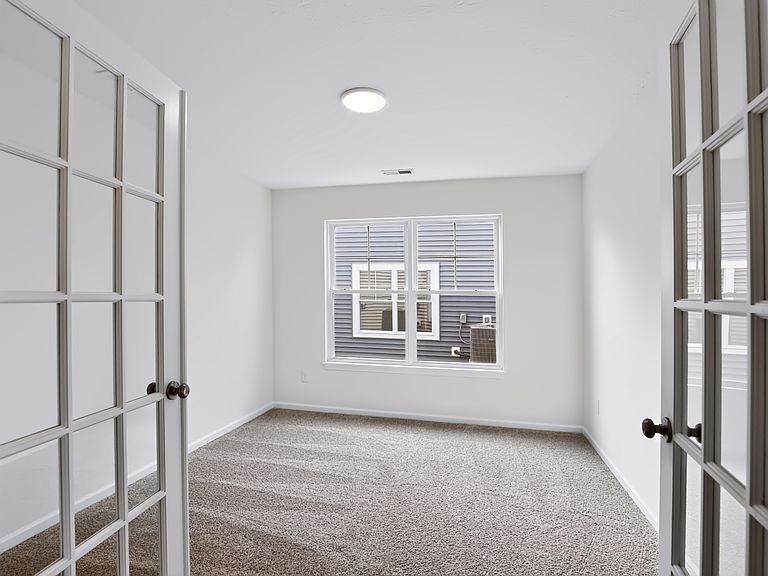
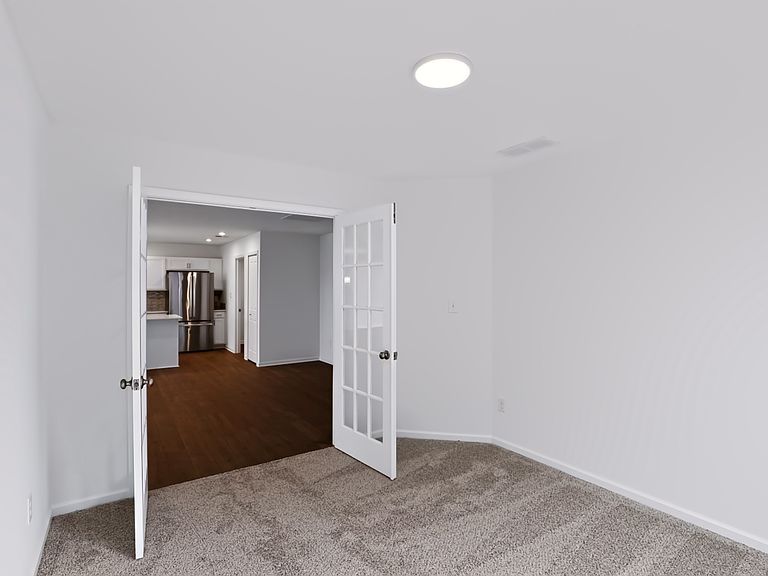
Olthof Homes presents the Brighton. Step into comfort and style with this beautifully designed 1632 sf paired villa featuring an open-concept layout perfect for entertaining and everyday living. This spacious 2-bedroom, 2-bathroom open concept floor plan creates a seamless flow between the kitchen, dining, and living areas - perfect for everyday living and entertaining. This versatile floor plan offers a Flex Room with French Doors at the front of the home, providing endless possibilities - perfect as a home office or den. A bright and inviting sunroom overlooking one of our community's ponds adds additional living space, ideal for relaxing year-round. The spacious primary suite features a large walk-in closet and private bath for your comfort and convenience. With modern finishes and a functional layout, this home combines style and ease in one desirable package. The community is incorporated by the City of Westfield, Westfield Schools. Upgrades in the home: Maple Painted White Cabinets with hardware, Overlooking Pond, Attached 2 Car Garage, Sunroom, French Doors on Flex Room/Den, Spacious Primary Bathroom with walk-in closet.
Getting Around
 Car-Dependent
 Very Limited Transit
 Somewhat Bikeable
Schools
Construction
Condition
- Property condition: New Construction
- New construction: Yes
- Year built: 2026
Materials
- Foundation: Slab
- Construction materials: Vinyl With Stone
Other
- Builder name: Olthof Homes
Type & Style
- Home type: SingleFamily
- Architectural style: Craftsman
- Property subType: Residential,Single Family Residence
Interior
Appliances
- Appliances included: Microwave,Refrigerator,Dishwasher
- Laundry features: Laundry Room
Bedroom2
- Level: Main
- Area: 120
- Dimensions: 10x12
Bedrooms & Bathrooms
- Bedrooms: 2
- Bathrooms: 2
- Full bathrooms: 2
- Main level bathrooms: 2
- Main level bedrooms: 2
Breakfast Room
- Level: Main
- Area: 110
- Dimensions: 11x10
Features
- Pantry,Double Vanity,Kitchen Island,Walk-In Closet(s)
Great Room
- Level: Main
- Area: 247
- Dimensions: 13x19
Heating & Cooling
- Heating features: Forced Air,High Efficiency (90%+ AFUE )
- Cooling features: Central Air,High Efficiency (SEER 16 +)
Interior Area
- Total structure area: 1,632
- Total interior livable area: 1,632 sqft
Kitchen
- Level: Main
- Area: 143
- Dimensions: 11x13
Master Bedroom
- Level: Main
- Area: 169
- Dimensions: 13x13
Property
Details
- Parcel number: 290527018023000015
- Attached to another structure: Yes
- Horse amenities: None
Features
- Levels: One
- Stories: 1
- Patio & porch: Covered,Patio
- Has view: Yes
- View description: Pond,Neighborhood,Water
- Has water view: Yes
- Water view: Pond,Water
- On waterfront: Yes
- Waterfront features: Waterfront
Lot
- Lot size: 5,662 sqft
- Features: Curbs,On Trail,Rural - Subdivision,Sidewalks,Storm Sewer,Street Lights,Suburb
Parking
- Total spaces: 2
- Parking features: Attached
- Has garage: Yes
- Attached garage spaces: 2
- Covered spaces: 2