


10550 Dunlap Crossing Rd #37, Whittier, CA, 90606
About This Home
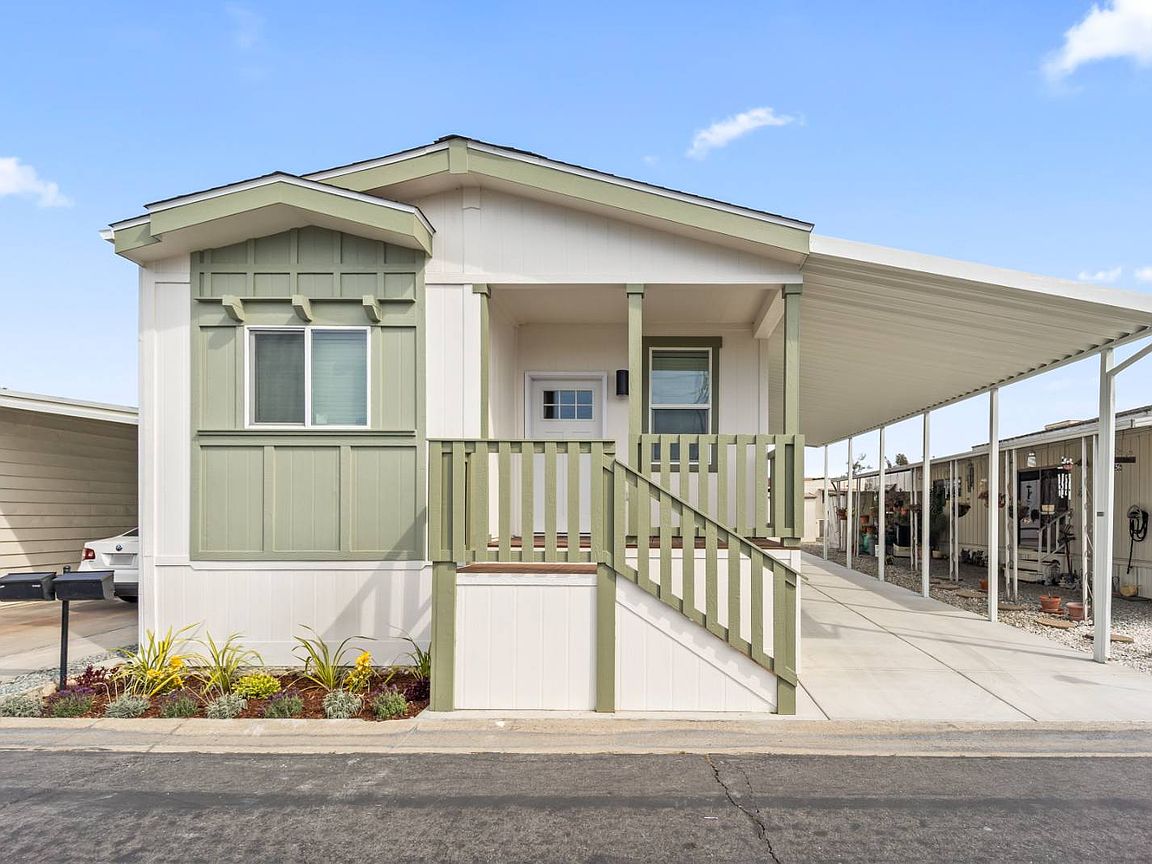
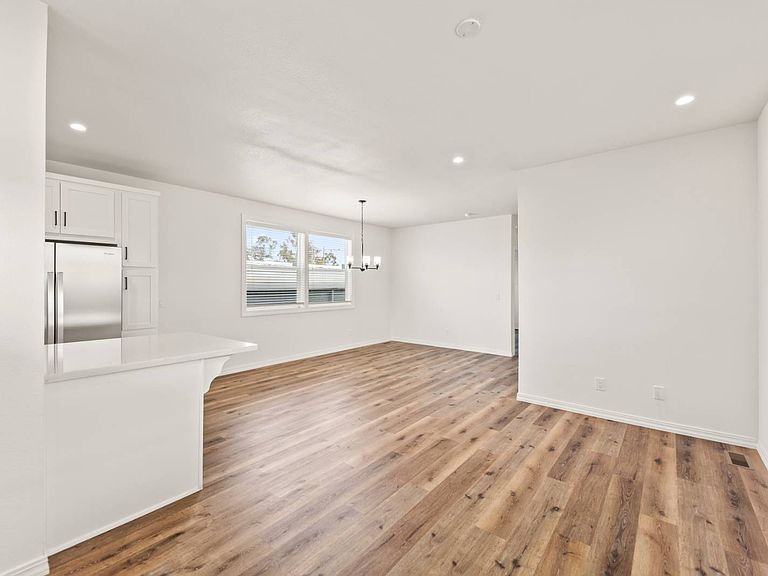
Discover this brand‑new 2026 manufactured home in the highly sought‑after Whittier Mobile Country Club. This home showcases the elegant Wandering Willow artisan window trim package, adding a refined, custom touch to the exterior. The front landscaping is clean and low‑maintenance, featuring front‑only plantings with automatic irrigation for effortless upkeep. Decorative rock borders wrap around the home, complemented by step stones that create a neat, intentional walkway and enhance the overall curb appeal. A generous driveway leads into the covered carport, offering ample parking and shade. The welcoming front porch, finished with durable Fiberon composite decking, provides a comfortable entry point and a charming outdoor space. The soft siding paired with green trim and posts gives the home a fresh, inviting look that stands out beautifully in the community. This thoughtfully designed 2‑bed, 2‑bath home blends modern elegance with everyday comfort, offering a bright, open floor plan and a full suite of upgraded finishes. Interior highlights include durable 30‑year vinyl plank flooring, white shaker hardwood cabinetry, quartz countertops, a full‑height tile backsplash, stainless steel appliances, upgraded black hardware and fixtures, comfort‑height toilets, upgraded shower doors, and an inverter central A/C system. The home also features an easy‑care landscape with automatic irrigation for effortless outdoor enjoyment. The community offers a sparkling pool, welcoming clubhouse, and a scenic 9‑hole golf course-perfect for staying active and social. Private showings are available by appointment, including same‑day availability when possible. Experience modern living in one of Whittier's most desirable 55+ communities.
Getting Around
 Car-Dependent
 Very Limited Transit
 Bikeable
Schools
Construction
Condition
- Year built: 2026
Materials
- Roof: Asphalt
- Construction materials: Cement Siding
Type & Style
- Home type: MobileManufactured
- Property subType: Manufactured Home
Interior
Appliances
- Appliances included: Dishwasher,Disposal,Dryer,Refrigerator,Microwave,Oven,Washer,Stainless Steel Appliances
Basement
- Area: 0
Bedrooms & Bathrooms
- Bedrooms: 2
- Bathrooms: 2
- Full bathrooms: 2
Features
- Finished area above ground: 0
Heating & Cooling
- Heating features: Gas,Forced Air
- Cooling features: Central
Interior Area
- Total structure area: 0
- Total interior livable area: 1,180 sqft
Kitchen
- Features: Galley
Property
Details
- On leased land: Yes
- Lease amount: 1200
Features
- Patio & porch: Open Porch
Parking
- Parking features: Carport
- Carport: Yes