


4509 Club Estate Pl, Mesquite, TX, 75150
About This Home
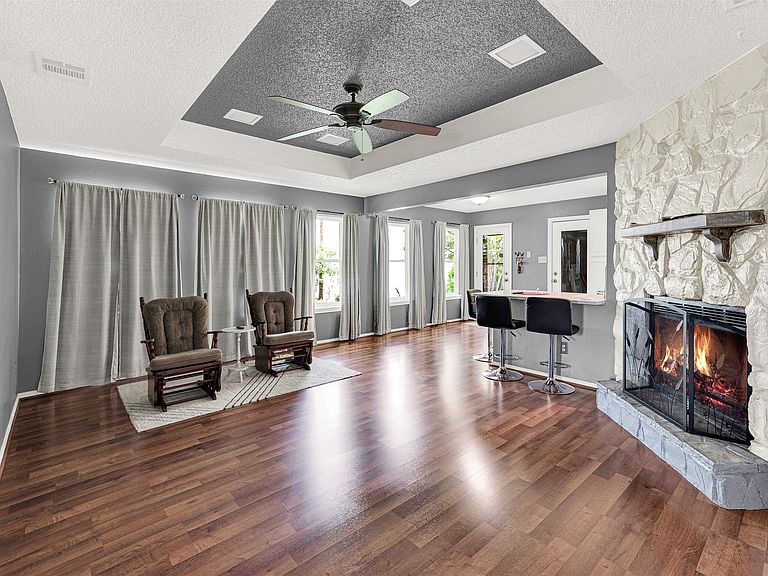
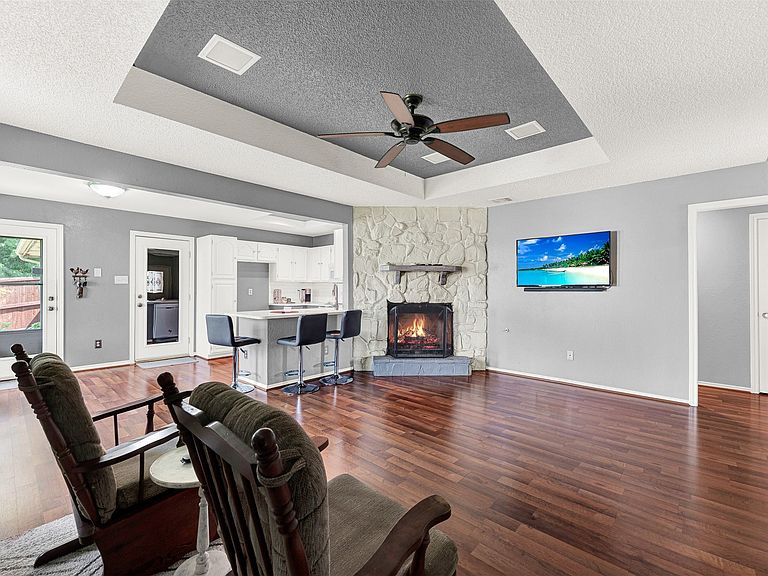
This beautiful recently renovated 3 beds 2 baths home (HALF DUPLEX) is perfectly located near major highways, lots of restaurants, shopping places, schools, and more! This home has been immaculately maintained by owners who poured their hearts into every detail. Nice easy to maintain landscaping out front is a home owners dream. Be sure to notice the recently replaced front door with full glass storm door. Fresh Paint and flooring greet you as you enter into this lovely home. The living area is light & bright with a wall of beautifully replaced windows facing the big landscaped backyard. Living area is open to the dining area and recently updated kitchen. Kitchen features Quartz Countertops (2019), built in microwave, electric stove and plenty of cabinets for your needs. The large primary suite is separate from the other bedrooms, with wonderful windows to let the morning sun in. The primary suite has 4, yes 4, closets. One in the bedroom and 3 in the bathroom. The other 2 bedrooms are on the other side of living area with a nicely renovated hall bath (2019) in between them. All this with a big backyard and 2 car garage. Windows replaced in 2014 with a Warranty!! Must see! Make your appointment today!!
Getting Around
 Somewhat Walkable
 Very Limited Transit
 Somewhat Bikeable
Schools
Construction
Condition
- Year built: 1986
Materials
- Construction materials: Brick
Type & Style
- Home type: SingleFamily
- Architectural style: Traditional
- Property subType: Duplex,Single Family Residence
Interior
Appliances
- Appliances included: Dishwasher,Electric Range,Disposal,Microwave
Bedroom
- Features: Ceiling Fan(s)
- Level: First
- Dimensions: 13 x 12
Bedroom
- Features: Ceiling Fan(s)
- Level: First
- Dimensions: 12 x 10
Bedrooms & Bathrooms
- Bedrooms: 3
- Bathrooms: 2
- Full bathrooms: 2
Dining Room
- Level: First
- Dimensions: 10 x 9
Features
- Open Floorplan,Cable TV
- Number of fireplaces: 1
- Fireplace features: Wood Burning
- Fireplace: Yes
Heating & Cooling
- Heating features: Electric
- Cooling features: Central Air,Ceiling Fan(s)
Interior Area
- Total interior livable area: 1,337 sqft
Kitchen
- Features: Breakfast Bar,Built-in Features
- Level: First
- Dimensions: 11 x 9
Living Room
- Features: Ceiling Fan(s),Fireplace
- Level: First
- Dimensions: 18 x 14
Master Bedroom
- Features: Ceiling Fan(s),En Suite Bathroom
- Level: First
- Dimensions: 14 x 13
Property
Details
- Parcel number: 380441100321A0000
- Attached to another structure: Yes
Features
- Levels: One
- Stories: 1
- Pool features: None
- Fencing: Stone,Wood
Lot
- Lot size: 10,367 sqft
- Features: Landscaped
Parking
- Total spaces: 2
- Parking features: Driveway,Garage,Garage Door Opener,Private
- Has garage: Yes
- Attached garage spaces: 2
- Covered spaces: 2
Climate Risk is Financial Risk
Every home has a financial story beyond the listing price. Below, you’ll see the climate risks that could affect this property — and in Bills & Affordability, how those risks may influence repairs, insurance, utilities, and long-term value.
Biggest Threats for This Home
- Heat Wave

- Cold Wave

- Hail

- Tornado

- Winter Weather

How This Home’s Risks Compare
FEMA Declared Disasters Across Texas Counties
Understanding the Costs
Financial advisors generally recommend spending no more than 30% of your gross household income on housing costs. In practice, many households stretch to 35% or beyond — especially in high-cost markets.
Estimated Costs Today
| Monthly | Annual | |
|---|---|---|
| Mortgage | $1,314 | $15,768 |
| Home Insurance * | $251 | $3,012 |
| Property Taxes | $314 | $3,768 |
| Electricity | $238 | $2,859 |
| Total | $2,117 | $25,404 |
Income You'd Need if You Spent...
Texas FAIR Plan Programs


How Costs Could Change Over Time
Climate risk is quickly impacting all of the major home ownership costs. Adjust the growth rates and percentage of income spent on housing below to see how your housing costs could change over the next 10 years — and what income you'd need to keep up.
Comparing Against the Market
Price Per Sq Ft
vs Other Active Listings
Avg $/sqft
vs Homes Sold Last Month
Median $/sqft
Current Market Trends
Median Price Per Square Foot
The median price per square foot of homes sold in this area each month. Compare this to this listing's price per square foot to gauge whether the home is priced in line with recent sales.
Historicals for This Listing
Zestimate History ($/sqft)
Price History
| Date | Event | Price |
|---|---|---|
| 2026-05-13 | Price change | $259,900 |
| 2026-04-29 | Price change | $264,900 |
| 2026-04-15 | Listed for sale | $269,900 |
For Sale by Agent
 View on Zillow