
30265 Rustic Mill St, Mount Dora, FL, 32757
About This Home
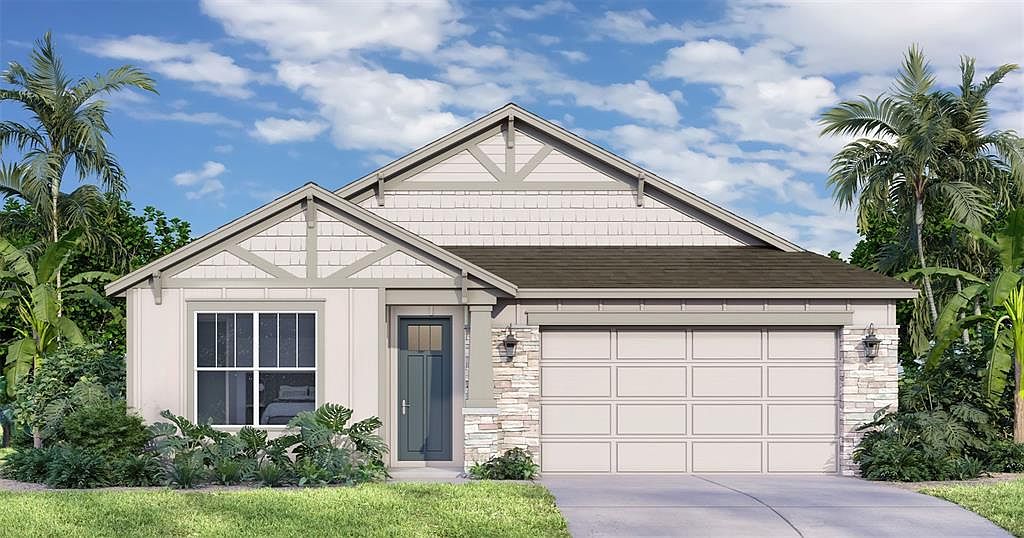
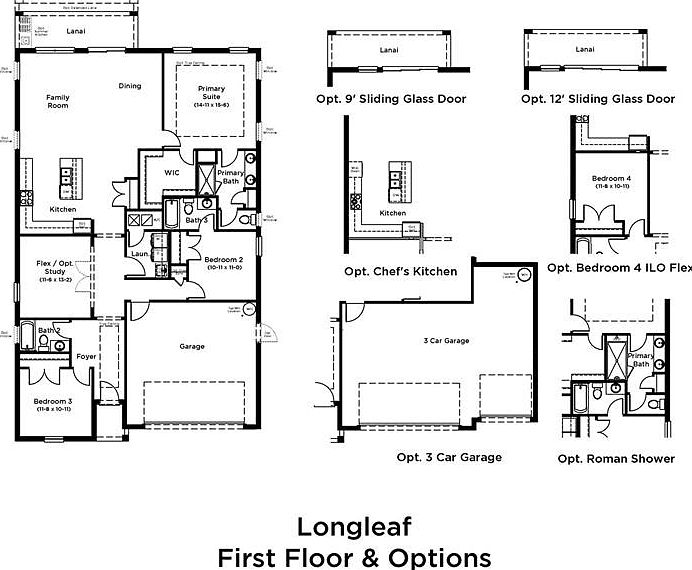
Under Construction. Ready July 2026! Welcome to your next chapter in the highly sought-after Trailside community in beautiful Mount Dora—where charm, comfort, and connection come together effortlessly. This thoughtfully designed 3-bedroom, 3-bath home with a 2-car garage offers the perfect balance of space and style. From the moment you walk in, you’ll feel the openness of a layout created for both everyday living and meaningful gatherings. The heart of the home features elegant flagstone and sparkling cabinetry, delivering a timeless kitchen that is as beautiful as it is functional—perfect for hosting, entertaining, or simply enjoying quiet moments at home. Natural light fills the space through the expansive 9-foot sliding glass door, creating a seamless transition between indoor and outdoor living. Step outside to your generously sized 50x125 homesite, offering the depth and flexibility to design the backyard you’ve always envisioned—whether it’s a peaceful retreat, outdoor dining space, or room to play. Sleek 12x24 tile flooring flows throughout the main living areas, combining modern design with durability for everyday life. Each bedroom is thoughtfully positioned to provide comfort and privacy, making this home ideal for families, guests, or a flexible lifestyle. Beyond your front door, Trailside offers more than just a place to live—it offers a lifestyle. Enjoy a welcoming clubhouse with a comfortable sitting area, a resort-style pool perfect for Florida days, and a playground designed for connection and fun. Located just minutes from the heart of downtown Mount Dora, you’ll have easy access to charming shops, local dining, scenic waterfront views, and year-round festivals that make this area so special. This is more than a home—it’s where comfort meets lifestyle, and where your story truly begins.
Getting Around
 Car-Dependent
 Very Limited Transit
 Somewhat Bikeable
Schools
Construction
Condition
- Property condition: Under Construction
- New construction: Yes
- Year built: 2026
Materials
- Foundation: Slab
- Roof: Shingle
- Construction materials: Block,Stone,Stucco,Vinyl Siding
Other
- Builder model: Longleaf
- Builder name: DRB Homes
Type & Style
- Home type: SingleFamily
- Architectural style: Craftsman
- Property subType: Single Family Residence
Interior
Appliances
- Appliances included: Dishwasher,Disposal,Electric Water Heater,Microwave,Range
- Laundry features: Electric Dryer Hookup,Inside,Laundry Room,Washer Hookup
Bathroom2
- Level: First
Bathroom3
- Level: First
Bedroom2
- Features: Built-in Closet
- Level: First
- Area: 110
- Dimensions: 10x11
Bedroom3
- Features: Walk-In Closet(s)
- Level: First
- Area: 110
- Dimensions: 11x10
Bedrooms & Bathrooms
- Bedrooms: 3
- Bathrooms: 3
- Full bathrooms: 3
Features
- High Ceilings,In Wall Pest System,Kitchen/Family Room Combo,Living Room/Dining Room Combo,Primary Bedroom Main Floor,Smart Home,Stone Counters,Thermostat,Walk-In Closet(s)
- Door features: Sliding Doors
- Window features: Double Pane Windows,Low Emissivity Windows
- Flooring: Carpet,Ceramic Tile
Heating & Cooling
- Heating features: Central,Electric,Heat Pump
- Cooling features: Central Air
Interior Area
- Total structure area: 2,067
- Total interior livable area: 2,036 sqft
Kitchen
- Level: First
Living Room
- Level: First
Primary Bathroom
- Features: Linen Closet
- Level: First
Primary Bedroom
- Features: Walk-In Closet(s)
- Level: First
- Area: 210
- Dimensions: 14x15
Property
Details
- Parcel number: 351927001000017400
- Zoning: RES
- Special condition: None
Features
- Levels: One
- Stories: 1
- Patio & porch: Porch
- Exterior features: Irrigation System,Lighting,Sidewalk
- Residential vegetation: Trees/Landscaped
Lot
- Lot size: 7,405 sqft
- Features: Cleared,Corner Lot,In County,Landscaped,Level,Sidewalk
Parking
- Total spaces: 2
- Parking features: Driveway,Garage Door Opener
- Has garage: Yes
- Attached garage spaces: 2
- Covered spaces: 2
- Has uncovered spaces: Yes
Climate Risk is Financial Risk
Every home has a financial story beyond the listing price. Below, you’ll see the climate risks that could affect this property — and in Bills & Affordability, how those risks may influence repairs, insurance, utilities, and long-term value.
Biggest Threats for This Home
- Inland Flooding

- Lightning

- Strong Wind

- Tornado

- Wildfire

- Hurricane

How This Home’s Risks Compare
FEMA Declared Disasters in Lake County and Florida
Understanding the Costs
Financial advisors generally recommend spending no more than 30% of your gross household income on housing costs. In practice, many households stretch to 35% or beyond — especially in high-cost markets.
Estimated Costs Today
| Monthly | Annual | |
|---|---|---|
| Mortgage | $2,405 | $28,860 |
| Home Insurance * | $269 | $3,228 |
| Property Taxes | $305 | $3,660 |
| Electricity | $204 | $2,458 |
| Total | $3,183 | $38,196 |
Income You'd Need if You Spent...
Florida FAIR Plan Programs

How Costs Could Change Over Time
Climate risk is quickly impacting all of the major home ownership costs. Adjust the growth rates and percentage of income spent on housing below to see how your housing costs could change over the next 10 years — and what income you'd need to keep up.
Comparing Against the Market
Price Per Sq Ft
vs Other Active Listings
Avg $/sqft
vs Homes Sold Last Month
Median $/sqft
Current Market Trends
Median Price Per Square Foot
The median price per square foot of homes sold in this area each month. Compare this to this listing's price per square foot to gauge whether the home is priced in line with recent sales.
Historicals for This Listing
Zestimate History ($/sqft)
Price History
| Date | Event | Price |
|---|---|---|
| 2026-05-13 | Price change | $478,660 |
| 2026-04-15 | Listed for sale | $475,660 |
 View on Zillow