

531 Foundry St #531D, North Easton, MA, 02356
About This Home
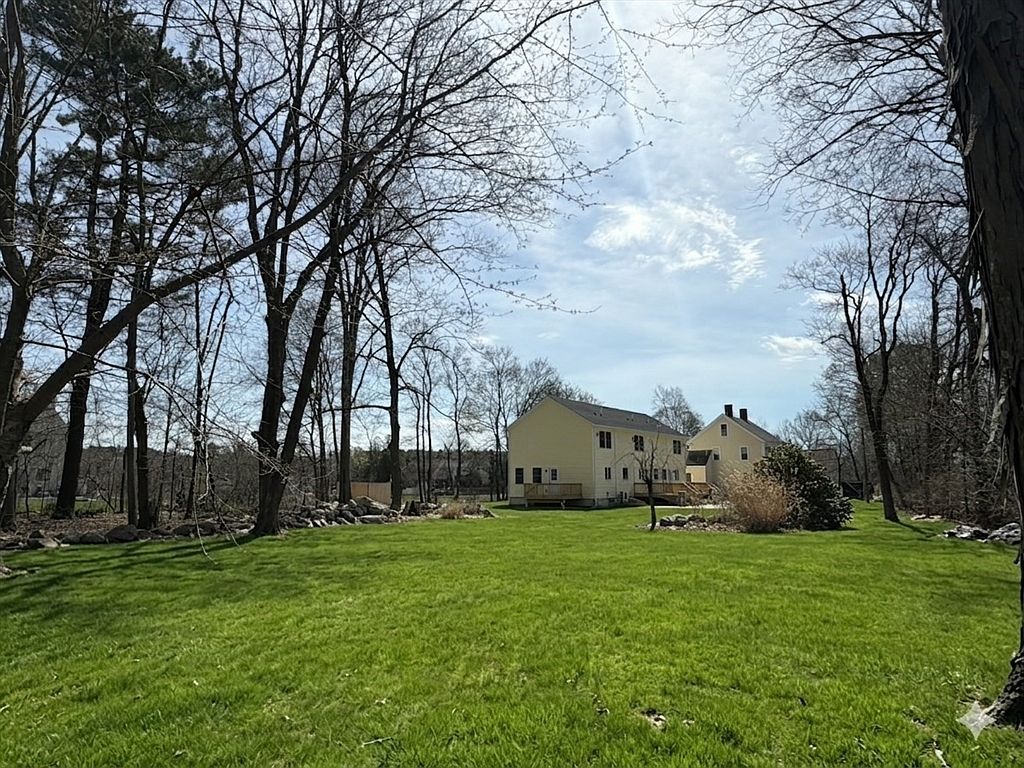
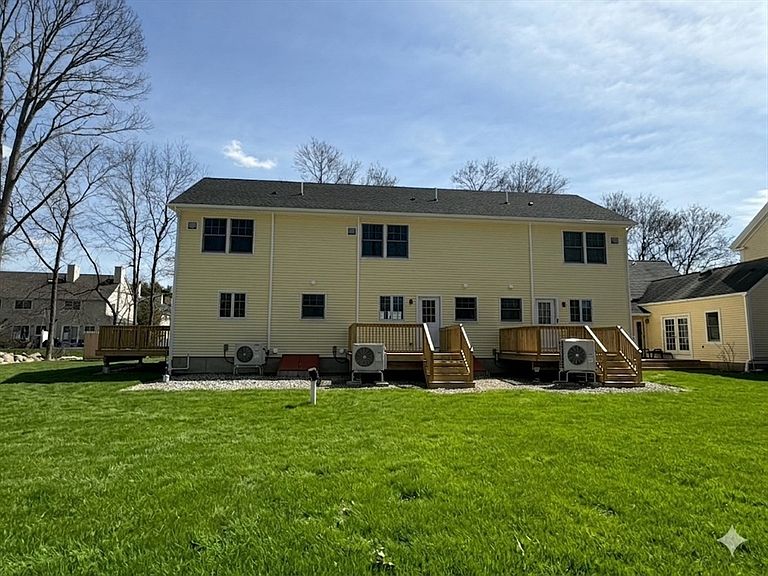
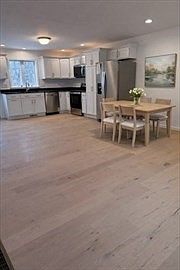
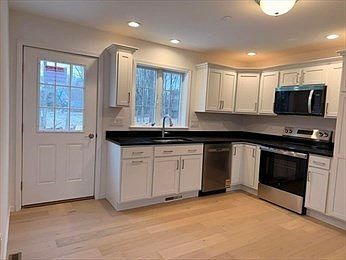
Welcome home! Opportunity is knocking for you to enjoy this move in ready brand new townhouse in North Easton! Walking distance to shopping, restaurants and more as well as 10 minutes form 3 different highways. NEW CONSTRUCTION TOWNHOUSES IN NORTH EASTON! Walking distance to 5 Corners and Lowest Condo Fee Around! These beautiful units are set back behind the existing units at 531 Foundry in a serene wooded setting. Each unit will has its own exclusive yard use area adjacent to the unit. Stainless steel appliances, hardwood floors, custom wrought iron railings, hardwood stairs and ultra efficient construction and utilities make this economical as your monthly costs are lowered as well. Plenty of parking and a huge back yard bordering on conservation land! Don't wait call today for these priced right well appointed Townhouses with two zone heat and central air and so much more!
Getting Around
 Car-Dependent
 Very Limited Transit
 Somewhat Bikeable
Schools
Construction
Condition
- Year built: 2025
Materials
- Roof: Shingle
- Construction materials: Frame,Modular
Type & Style
- Home type: Townhouse
- Property subType: Condominium,Townhouse
Interior
Appliances
- Appliances included: Range,Dishwasher,Microwave,Plumbed For Ice Maker
- Laundry features: Electric Dryer Hookup,Washer Hookup,In Basement,In Unit
Basement
- Has basement: Yes
Bathroom1
- Features: Bathroom - Half, Flooring - Stone/Ceramic Tile, Countertops - Stone/Granite/Solid
- Level: First
Bathroom2
- Features: Bathroom - Full, Bathroom - With Tub & Shower, Flooring - Stone/Ceramic Tile, Countertops - Stone/Granite/Solid
- Level: Second
Bedroom2
- Features: Closet, Flooring - Wall to Wall Carpet, Lighting - Overhead
- Level: Second
Bedrooms & Bathrooms
- Bedrooms: 2
- Bathrooms: 2
- Full bathrooms: 1
- 1/2 bathrooms: 1
Features
- Internet Available - Unknown
- Door features: Insulated Doors
- Window features: Insulated Windows,Screens
- Flooring: Tile,Carpet,Hardwood
- Finished area below ground: 500
- Finished area above ground: 1,080
- Common walls with other units/homes: 2+ Common Walls
Heating & Cooling
- Heating features: Forced Air,Heat Pump,Electric,ENERGY STAR Qualified Equipment
- Cooling features: Central Air,Heat Pump
Interior Area
- Total structure area: 1,080
- Total interior livable area: 1,080 sqft
Kitchen
- Features: Dining Area, Countertops - Stone/Granite/Solid, Deck - Exterior, Recessed Lighting, Stainless Steel Appliances, Lighting - Overhead
- Level: First
Living Room
- Features: Recessed Lighting
- Level: First
Master Bedroom
- Features: Closet, Flooring - Wall to Wall Carpet, Lighting - Overhead
- Level: Second
Property
Details
- Parcel number: 2808194
- Zoning: Res
Features
- Patio & porch: Deck - Wood
- Exterior features: Deck - Wood,Screens,Rain Gutters,Professional Landscaping,Stone Wall
Parking
- Total spaces: 2
- Parking features: Assigned,Deeded,Guest,Paved,Exclusive Parking
- Has uncovered spaces: Yes
- Uncovered spaces: 2
Climate Risk is Financial Risk
Every home has a financial story beyond the listing price. Below, you’ll see the climate risks that could affect this property — and in Bills & Affordability, how those risks may influence repairs, insurance, utilities, and long-term value.
Biggest Threats for This Home
- Hurricane

- Inland Flooding

- Tsunami

How This Home’s Risks Compare
FEMA Declared Disasters Across Massachusetts Counties
Understanding the Costs
Financial advisors generally recommend spending no more than 30% of your gross household income on housing costs. In practice, many households stretch to 35% or beyond — especially in high-cost markets.
Estimated Costs Today
| Monthly | Annual | |
|---|---|---|
| Mortgage | $2,527 | $30,324 |
| Home Insurance * | $147 | $1,764 |
| Property Taxes | $428 | $5,136 |
| Electricity | $354 | $4,259 |
| Total | $3,456 | $41,472 |
Income You'd Need if You Spent...
Massachusetts FAIR Plan Programs



How Costs Could Change Over Time
Climate risk is quickly impacting all of the major home ownership costs. Adjust the growth rates and percentage of income spent on housing below to see how your housing costs could change over the next 10 years — and what income you'd need to keep up.
Comparing Against the Market
Price Per Sq Ft
vs Other Active Listings
Avg $/sqft
vs Homes Sold Last Month
Median $/sqft
Current Market Trends
Median Price Per Square Foot
The median price per square foot of homes sold in this area each month. Compare this to this listing's price per square foot to gauge whether the home is priced in line with recent sales.
Historicals for This Listing
Zestimate History ($/sqft)
No zestimate history available
Price History
| Date | Event | Price |
|---|---|---|
| 2026-04-15 | Listed for sale | $519,800 |
 View on Zillow