

900 W Main St #77A, Tremonton, UT, 84337
About This Home
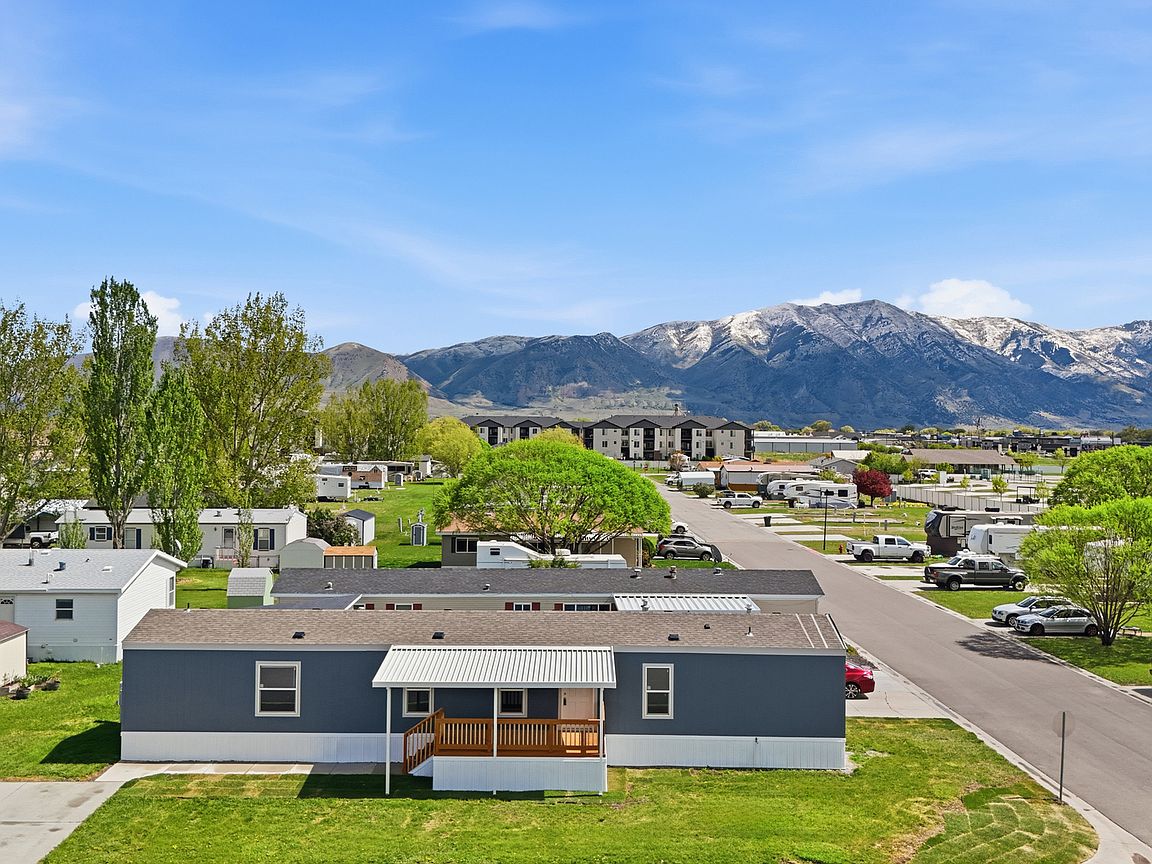
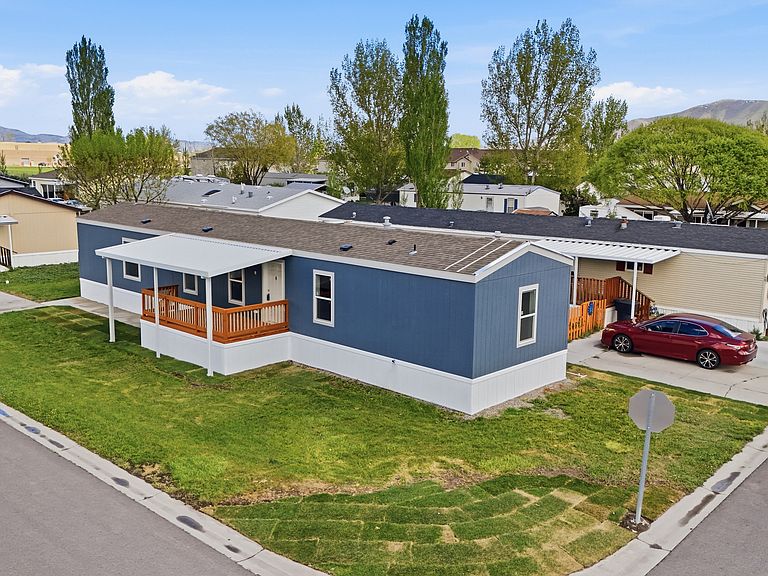
Welcome to your brand-new home in the desirable Town & Country Estates community in Tremonton, Utah! Built in 2024, this 1,152 sq ft home offers 3 bedrooms and 2 full bathrooms with a bright, open-concept layout perfect for comfortable living. The kitchen features beautiful hardwood cabinets, ample storage, and flows seamlessly into the living and dining areas. The primary suite includes a private bathroom, while two additional bedrooms offer flexibility for family, guests, or a home office. Enjoy energy-efficient living with a full Energy Star package, along with low-maintenance, modern finishes throughout. Step outside to a 10x15 deck with awning, perfect for relaxing or entertaining, and take advantage of convenient 2-car parking. Move-in ready and located in a welcoming community, this home is ready for you to make it your own. **Seller offering $2,500 cash back at closing!**
Getting Around
 Car-Dependent
 Very Limited Transit
 Somewhat Bikeable
Schools
Construction
Condition
- Property condition: Blt./Standing
- Year built: 2024
Materials
- Roof: Asphalt
- Construction materials: Asphalt
Type & Style
- Home type: MobileManufactured
- Architectural style: Mobile
- Property subType: Manufactured Home
Interior
Appliances
- Appliances included: Portable Dishwasher,Range Hood,Refrigerator
Basement
- Basement: None
Bedrooms & Bathrooms
- Bedrooms: 3
- Bathrooms: 2
- Full bathrooms: 2
- Main level bedrooms: 3
Features
- Walk-In Closet(s)
- Window features: Blinds,Double Pane Windows
- Flooring: Carpet,Vinyl
- Finished area above ground: 1,152
Heating
- Heating features: Central
Interior Area
- Total structure area: 1,152
- Total interior livable area: 1,152 sqft
Property
Details
- Zoning description: Single-Family
Features
- Stories: 1
- Patio & porch: Covered Deck
Lot
- Lot size: 435.60 sqft
- Lot size dimensions: 0.0 x 0.0 x 0.0
Parking
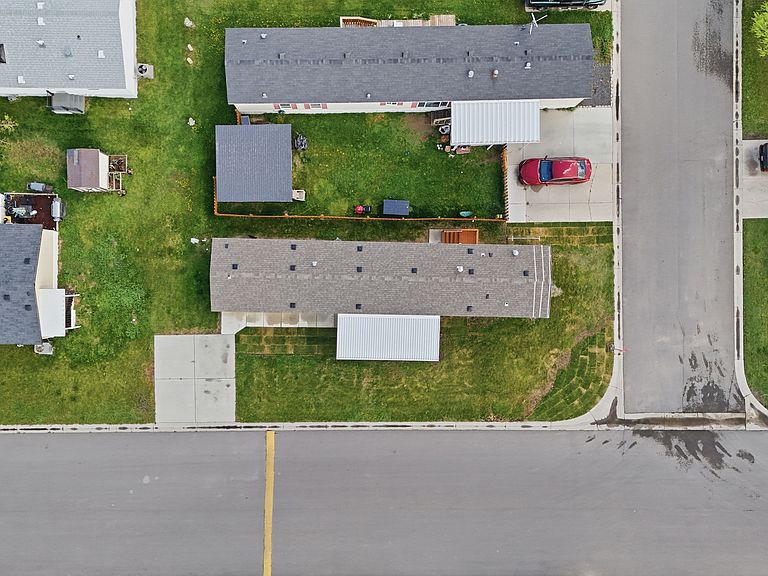
- Total spaces: 2
- Parking features: Open
- Has uncovered spaces: Yes
- Uncovered spaces: 2