



920 Pelhamdale Avenue #A2H, Pelham, NY, 10803
About This Home
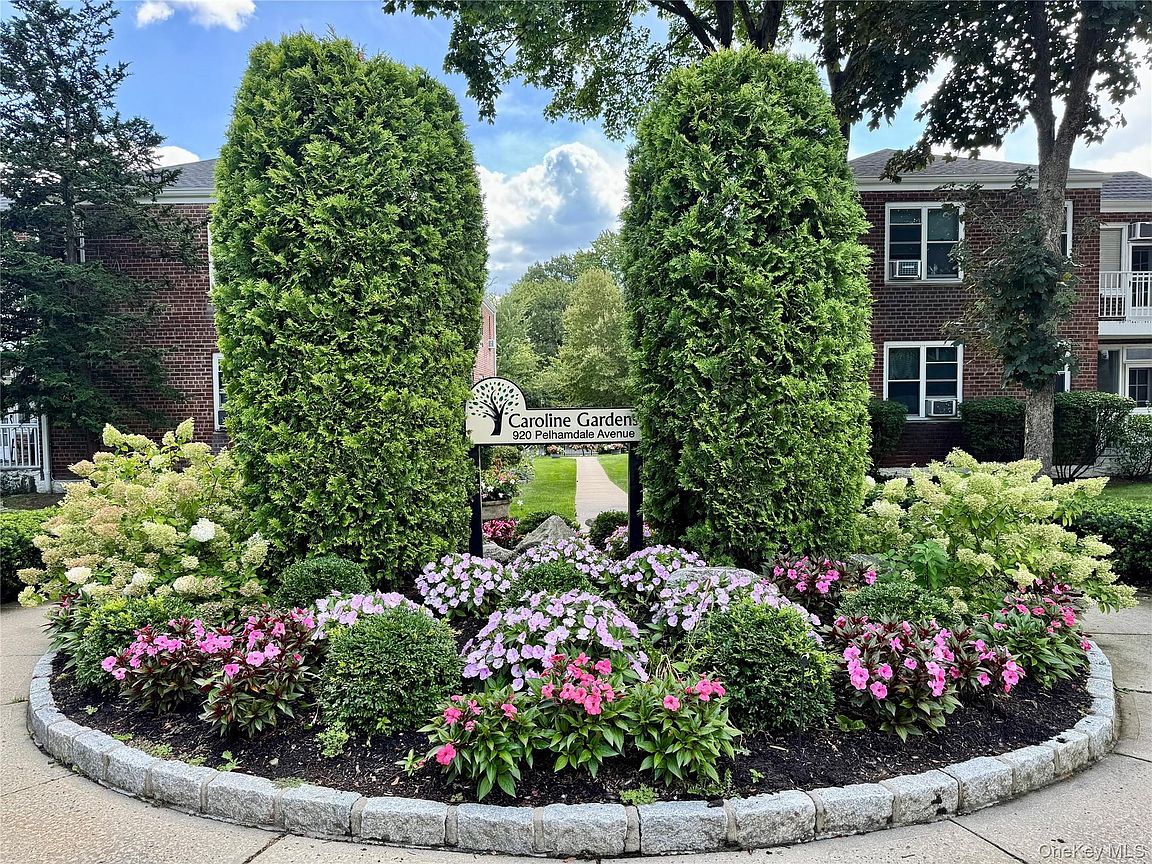
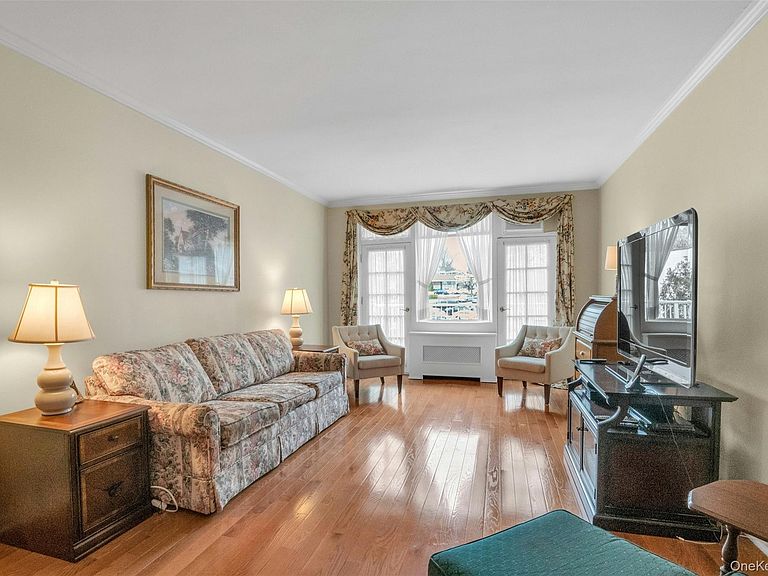
Deal fell through - totally available. Great opportunity to move into Pelham Manor in this very reasonably priced and spacious 2 bedroom, 2 bath garden apartment with a deeded carport (#11). Located in Caroline Gardens, the 4 building complex is adjacent to the picturesque Pelham Country Club and golf course. An entrance foyer has a coat closet and leads to the large living room with direct access to a balcony perfect for lounging outdoors and dining in fresh air. A dining area has room for a table, chairs and buffet. Enjoy a renovated eat in kitchen (counter stools) with lots of cabinets, granite countertops and a storage closet. The generous primary bedroom has a renovated en suite bathroom (walk in shower) and a second bedroom is also very roomy. An updated second bath is located in the hallway along with a linen closet. The grounds are beautifully kept and the buildings are in excellent condition. Recent upgrades to the complex include new roofing, windows, landscaping, fencing, driveway and an upgraded boiler. This complex is conveniently located in the center of town within walking distance to shopping, restaurants, parks and transportation. Monthly maintenance does not reflect star rebate. Minimum down payment 20%, minimum credit score 700, total debt ratio 35%.
Getting Around
 Very Walkable
 Very Limited Transit
 Somewhat Bikeable
Schools
Construction
Condition
- Year built: 1984
Materials
- Construction materials: Brick
Notable Dates
- Major remodel year: 1984
Type & Style
- Home type: Cooperative
- Architectural style: Garden
- Property subType: Stock Cooperative,Residential
Interior
Appliances
- Appliances included: Dishwasher,Oven,Range,Refrigerator
Basement
- Has basement: Yes
- Basement: Unfinished
Bedrooms & Bathrooms
- Bedrooms: 2
- Bathrooms: 2
- Full bathrooms: 2
Features
- Eat-in Kitchen,Entrance Foyer,Granite Counters,Primary Bathroom
- Common walls with other units/homes: 1 Common Wall
Heating & Cooling
- Heating features: Natural Gas
- Cooling features: None
Interior Area
- Total structure area: 1,150
- Total interior livable area: 1,150 sqft
Property
Details
- Parcel number: 4405164077000010000068
- Attached to another structure: Yes
- Special condition: None
Features
- Levels: One
Lot
- Lot size: 3.18 Acres
Parking
- Total spaces: 1
- Parking features: Carport
- Carport: Yes
- Carport spaces: 1
Climate Risk is Financial Risk
Every home has a financial story beyond the listing price. Below, you’ll see the climate risks that could affect this property — and in Bills & Affordability, how those risks may influence repairs, insurance, utilities, and long-term value.
Biggest Threats for This Home
- Inland Flooding

- Hurricane

- Strong Wind

- Winter Weather

- Tsunami

How This Home’s Risks Compare
FEMA Declared Disasters in Westchester County and New York
Understanding the Costs
Financial advisors generally recommend spending no more than 30% of your gross household income on housing costs. In practice, many households stretch to 35% or beyond — especially in high-cost markets.
Estimated Costs Today
| Monthly | Annual | |
|---|---|---|
| Mortgage | $1,658 | $19,896 |
| Home Insurance * | $86 | $1,032 |
| Property Taxes | $502 | $6,024 |
| Electricity | $246 | $2,954 |
| Total | $2,492 | $29,904 |
Income You'd Need if You Spent...
New York FAIR Plan Programs


How Costs Could Change Over Time
Climate risk is quickly impacting all of the major home ownership costs. Adjust the growth rates and percentage of income spent on housing below to see how your housing costs could change over the next 10 years — and what income you'd need to keep up.
Comparing Against the Market
Price Per Sq Ft
vs Other Active Listings
Avg $/sqft
vs Homes Sold Last Month
Median $/sqft
Current Market Trends
Median Price Per Square Foot
The median price per square foot of homes sold in this area each month. Compare this to this listing's price per square foot to gauge whether the home is priced in line with recent sales.
Historicals for This Listing
Zestimate History ($/sqft)
Price History
| Date | Event | Price |
|---|---|---|
| 2026-07-08 | Listed for sale | $328,000 |
| 2026-05-08 | Pending sale | $328,000 |
| 2026-04-15 | Listed for sale | $328,000 |
 View on Zillow