


43728 Transit Sq, Ashburn, VA, 20147
About This Home
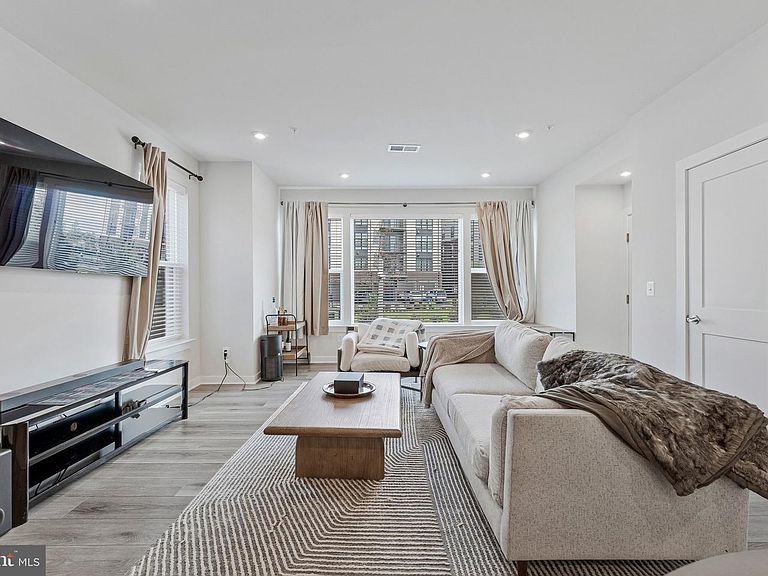
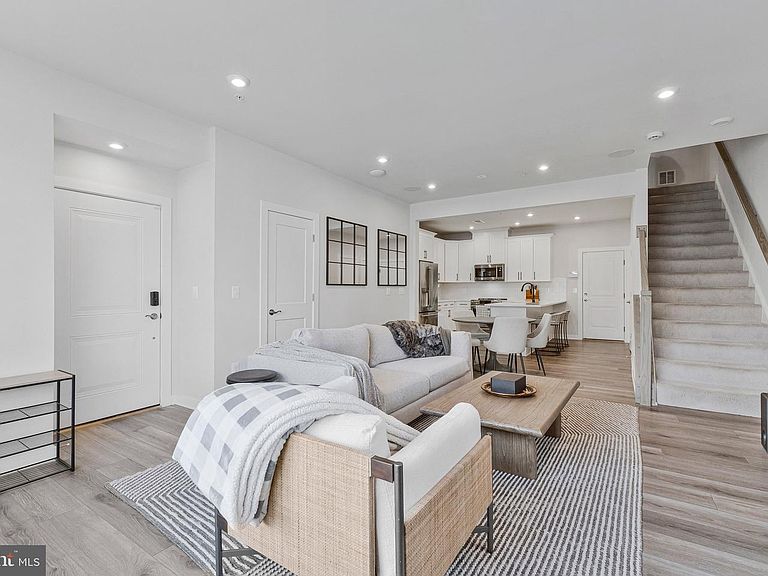
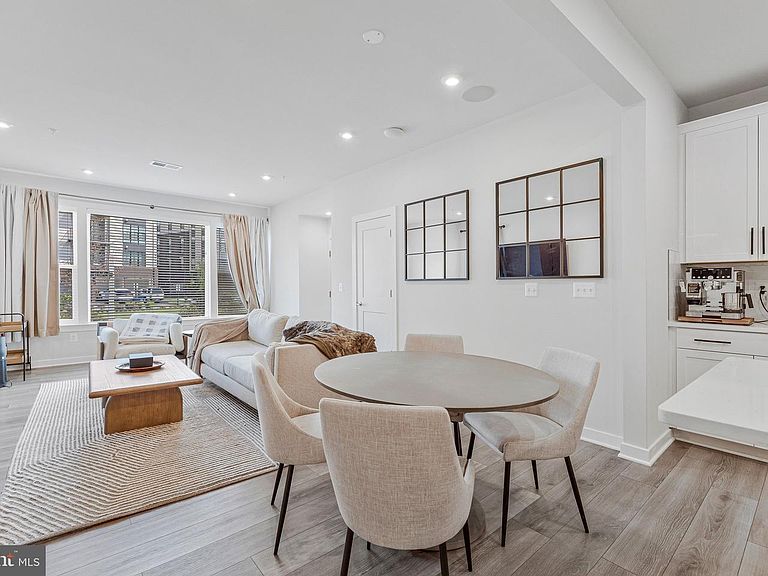
This two-level, end-unit condominium in Ashburn Station offers more than just a nearly new home—it presents a thoughtfully upgraded living experience that rises well above the builder-standard finishes found elsewhere in the community. Built in 2023, the home blends modern design with carefully selected enhancements, creating a space that feels both refined and intentional from the moment you enter. Natural light pours through additional end-unit windows, illuminating wide-plank flooring and 9-foot ceilings that give the main level an open, airy presence. At the center of the home, the kitchen moves beyond expected finishes, featuring sleek quartz countertops paired with GE Café appliances—a true luxury line rarely found in comparable units—bringing both elevated design and performance into everyday living. The space flows effortlessly into the living and dining areas, supporting everything from quiet evenings to lively gatherings with ease. What becomes immediately apparent is the continuity of upgrades throughout. Rather than limiting premium finishes to the kitchen alone, quartz surfaces and soft-close cabinetry extend into the bathrooms, creating a cohesive, high-end feel that distinguishes this home from more standard offerings. Upstairs, the primary suite is designed as a calming, well-appointed escape, with a spa-inspired bath that includes a soaking tub, dual vanities, and a frameless glass shower—an upgrade that enhances both the aesthetic and everyday experience of the space. A second spacious bedroom and upper-level laundry add flexibility and convenience. The lower level introduces an additional layer of livability with an integrated entertainment package, complete with built-in ceiling speakers, creating an immersive space ideal for movie nights, game days, or hosting. Even the practical features reflect a forward-thinking approach, including a rear-entry one-car attached garage equipped with a Level 2 EV charger already wired and ready—an increasingly important advantage that many homes in the community simply don’t offer. Positioned approximately one mile from the Ashburn Metro Station, the location supports both connectivity and convenience, with nearby shopping, dining, and community trails enhancing the overall lifestyle. In a community where many homes share a similar footprint, this residence distinguishes itself through a higher level of finish, thoughtful upgrades, and a more complete living experience—delivering a level of finish and design typically reserved for higher price points, while representing one of the more compelling values currently available in Ashburn Station. Photos may be virtually staged.
Getting Around
 Car-Dependent
 Very Limited Transit
 Somewhat Bikeable
Schools
Construction
Condition
- Property condition: Excellent
- Year built: 2023
Materials
- Foundation: Other
- Construction materials: Masonry
Type & Style
- Home type: Townhouse
- Architectural style: Contemporary
- Property subType: Townhouse
Interior
Appliances
- Appliances included: Microwave,Dryer,Washer,Dishwasher,Disposal,Ice Maker,Refrigerator,Cooktop,Electric Water Heater
- Laundry features: Upper Level
Basement
- Area: 0
Bedrooms & Bathrooms
- Bedrooms: 2
- Bathrooms: 3
- Full bathrooms: 2
- 1/2 bathrooms: 1
- Main level bathrooms: 1
Features
- Recessed Lighting,Ceiling Fan(s)
- Window features: Energy Efficient,Window Treatments
- Finished area below ground: 0
- Finished area above ground: 1,772
Heating & Cooling
- Heating features: Heat Pump,Electric
- Cooling features: Central Air,Electric
Interior Area
- Total structure area: 1,772
- Total interior livable area: 1,772 sqft
Property
Accessibility
- Accessibility features: None
Details
- Parcel number: 088371889015
- Zoning: R24
- Special condition: Standard
Features
- Levels: Two
- Stories: 2
- Pool features: None
Parking
- Total spaces: 1
- Parking features: Garage Door Opener,Private,Attached
- Has garage: Yes
- Attached garage spaces: 1
- Covered spaces: 1
Climate Risk is Financial Risk
Every home has a financial story beyond the listing price. Below, you’ll see the climate risks that could affect this property — and in Bills & Affordability, how those risks may influence repairs, insurance, utilities, and long-term value.
Biggest Threats for This Home
- Winter Weather

- Hail

- Heat Wave

- Lightning

- Strong Wind

- Tornado

How This Home’s Risks Compare
FEMA Declared Disasters Across Virginia Counties
Understanding the Costs
Financial advisors generally recommend spending no more than 30% of your gross household income on housing costs. In practice, many households stretch to 35% or beyond — especially in high-cost markets.
Estimated Costs Today
| Monthly | Annual | |
|---|---|---|
| Mortgage | $2,907 | $34,884 |
| Home Insurance * | $97 | $1,164 |
| Property Taxes | $383 | $4,596 |
| Electricity | $202 | $2,433 |
| Total | $3,589 | $43,068 |
Income You'd Need if You Spent...
Virginia FAIR Plan Programs

How Costs Could Change Over Time
Climate risk is quickly impacting all of the major home ownership costs. Adjust the growth rates and percentage of income spent on housing below to see how your housing costs could change over the next 10 years — and what income you'd need to keep up.
Comparing Against the Market
Price Per Sq Ft
vs Other Active Listings
Avg $/sqft
vs Homes Sold Last Month
Median $/sqft
Current Market Trends
Median Price Per Square Foot
The median price per square foot of homes sold in this area each month. Compare this to this listing's price per square foot to gauge whether the home is priced in line with recent sales.
Historicals for This Listing
Zestimate History ($/sqft)
Price History
| Date | Event | Price |
|---|---|---|
| 2026-04-29 | Price change | $575,000 |
| 2026-04-22 | Listed for sale | $600,000 |
 View on Zillow