

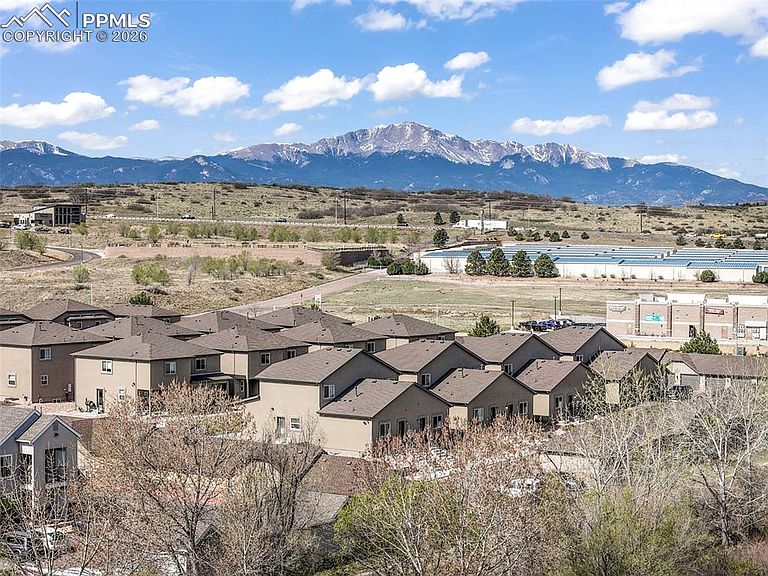


5129 Palomino Rnch, Colorado Springs, CO, 80922
About This Home
Welcome to Palomino Ranch Point, where modern comfort, stylish finishes, and everyday convenience come together in one of Colorado Springs’ sought-after east-side communities. This beautifully designed new home offers a bright, open-concept layout filled with natural light, creating an easy flow for both daily living and entertaining. The kitchen serves as the heart of the home, featuring gorgeous cabinetry, solid surface countertops, a large island, ample counter space, and a seamless connection to the main living area—perfect for gathering with family and friends. Thoughtful finishes throughout, from the flooring to the cabinetry, add warmth and quality to every space. The main-level primary suite provides a private retreat and the ease of main-floor living, while two additional upstairs bedrooms offer flexibility for guests, family, or a home office. The expansive unfinished basement adds incredible potential for future growth, storage, or customization to fit your needs. Ideally located near schools, shopping, dining, and all the conveniences of the Powers corridor, this move-in ready home offers the perfect blend of function, comfort, and location.
Getting Around
 Very Walkable
 Some Transit
 Somewhat Bikeable
Schools
Construction
Condition
- Property condition: New Construction
- New construction: Yes
- Year built: 2023
Materials
- Roof: Composite Shingle
- Construction materials: Stone,Stucco,Frame
Other
- Builder name: MasterBilt Homes, Inc
Type & Style
- Home type: Townhouse
- Property subType: Townhouse
Interior
Appliances
- Appliances included: Dishwasher,Disposal,Microwave,Oven,Range,Self Cleaning Oven
- Laundry features: Electric Hook-up,Main Level
Basement
- Has basement: Yes
- Basement: Full,Unfinished
Bedrooms & Bathrooms
- Bedrooms: 3
- Bathrooms: 3
- Full bathrooms: 1
- 3/4 bathrooms: 1
- 1/2 bathrooms: 1
Features
- High Speed Internet,Smart Thermostat
- Flooring: Carpet,Ceramic Tile,Luxury Vinyl
- Fireplace features: None
- Finished area below ground: 1,100
- Finished area above ground: 1,614
- Common walls with other units/homes: 2+ Common Walls
Heating & Cooling
- Heating features: Forced Air,Natural Gas
- Cooling features: Ceiling Fan(s),Central Air
Interior Area
- Total structure area: 2,714
- Total interior livable area: 2,714 sqft
Other
- Level: Main
- Area: 156
Property
Details
- Attached to another structure: Yes
- Other equipment: Sump Pump
Features
- Levels: Two
- Stories: 2
- Patio & porch: Concrete
Lot
- Lot size: 1,733 sqft
- Features: Level,See Remarks,Near Fire Station,Near Hospital,Near Park,Near Public Transit,Near Schools,Near Shopping Center,HOA Required $,Landscaped
Parking
- Total spaces: 2
- Parking features: Detached,Garage Door Opener
- Has garage: Yes
- Attached garage spaces: 2
- Covered spaces: 2
Climate Risk is Financial Risk
Every home has a financial story beyond the listing price. Below, you’ll see the climate risks that could affect this property — and in Bills & Affordability, how those risks may influence repairs, insurance, utilities, and long-term value.
Biggest Threats for This Home
- Winter Weather

- Hail

- Lightning

- Tornado

How This Home’s Risks Compare
FEMA Declared Disasters Across Colorado Counties
Understanding the Costs
Financial advisors generally recommend spending no more than 30% of your gross household income on housing costs. In practice, many households stretch to 35% or beyond — especially in high-cost markets.
Estimated Costs Today
| Monthly | Annual | |
|---|---|---|
| Mortgage | $2,224 | $26,688 |
| Home Insurance * | $284 | $3,408 |
| Property Taxes | $165 | $1,980 |
| Electricity | $204 | $2,458 |
| Total | $2,877 | $34,524 |
Income You'd Need if You Spent...
Colorado FAIR Plan Programs


How Costs Could Change Over Time
Climate risk is quickly impacting all of the major home ownership costs. Adjust the growth rates and percentage of income spent on housing below to see how your housing costs could change over the next 10 years — and what income you'd need to keep up.
Comparing Against the Market
Price Per Sq Ft
vs Other Active Listings
Avg $/sqft
vs Homes Sold Last Month
Median $/sqft
Current Market Trends
No market data available for this area
Historicals for This Listing
Zestimate History ($/sqft)
Price History
| Date | Event | Price |
|---|---|---|
| 2026-04-15 | Listed for sale | $440,000 |
 View on Zillow