



350 Kessell St Lot 224, Lebanon, TN, 37087
About This Home
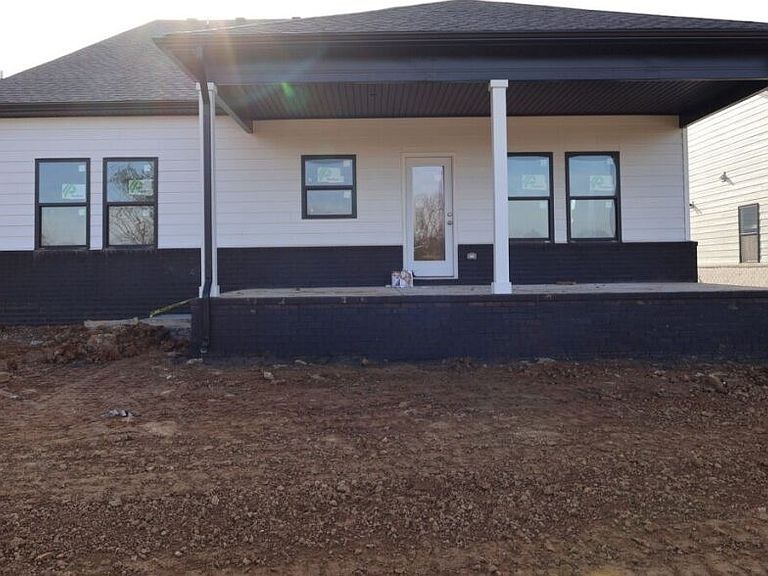
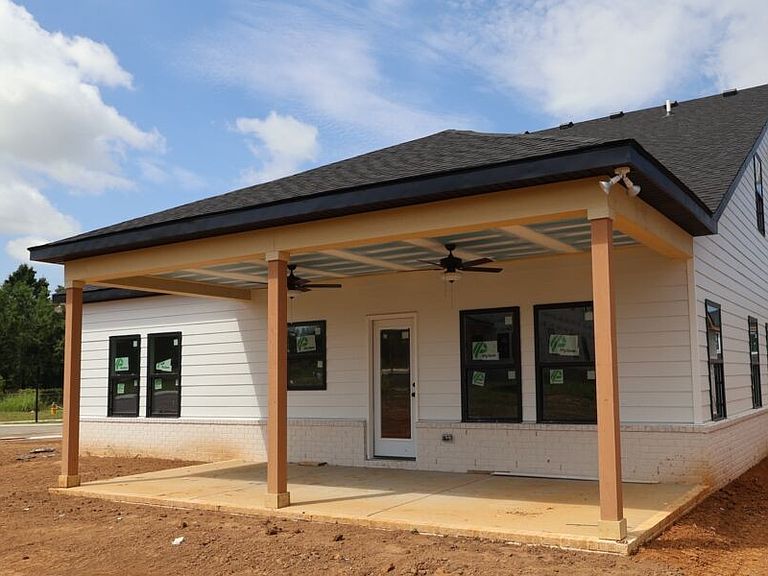
Welcome to Barton's Mill, a charming M/I Homes community in Lebanon, just minutes from historic downtown, local shops, restaurants, and everyday conveniences. This stunning Columbus plan showcases sought-after Modern Farmhouse styling and is move-in ready with nearly $100,000 in designer-selected upgrades throughout. Featuring a convenient first-floor owner's suite, a spacious open-concept design, and a large covered rear patio perfect for morning coffee or evening relaxation, this home offers comfort and style at every turn. Situated on a premium corner homesite, this is the last opportunity in the community to own a 3-car garage home. Enjoy included features such as gas appliances, a French door refrigerator, and a tankless water heater. Barton's Mill is the perfect place to put down roots and enjoy a true sense of community. For a limited time, take advantage of our Flex Cash incentive and incredible below-market financing options when financing through M/I Financial and closing before the end of October. Don't miss your chance to make this exceptional home yours!
Getting Around
 Car-Dependent
 Very Limited Transit
 Somewhat Bikeable
Schools
Construction
Condition
- New construction: Yes
- Year built: 2025
Materials
- Roof: Shingle
- Construction materials: Fiber Cement,Brick
Type & Style
- Home type: SingleFamily
- Property subType: Single Family Residence,Residential
Interior
Appliances
- Appliances included: Electric Oven,Gas Range,Dishwasher,Disposal,Microwave,Refrigerator,Stainless Steel Appliance(s)
- Laundry features: Electric Dryer Hookup,Washer Hookup
Basement
- Basement: None
Bedroom1
- Features: Suite
- Level: Suite
- Area: 221
- Dimensions: 13x17
Bedroom2
- Features: Walk-In Closet(s)
- Level: Walk-In Closet(s)
- Area: 154
- Dimensions: 11x14
Bedroom3
- Features: Walk-In Closet(s)
- Level: Walk-In Closet(s)
- Area: 165
- Dimensions: 11x15
Bedroom4
- Features: Walk-In Closet(s)
- Level: Walk-In Closet(s)
- Area: 210
- Dimensions: 15x14
Bedrooms & Bathrooms
- Bedrooms: 4
- Bathrooms: 3
- Full bathrooms: 3
- Main level bedrooms: 1
Dining Room
- Features: Combination
- Level: Combination
- Area: 165
- Dimensions: 15x11
Features
- Smart Thermostat,Walk-In Closet(s),High Speed Internet
- Flooring: Carpet,Tile,Vinyl
- Number of fireplaces: 1
- Fireplace features: Electric,Living Room
- Fireplace: Yes
- Finished area above ground: 2,884
Heating & Cooling
- Heating features: Central,Heat Pump
- Cooling features: Central Air,Dual
Interior Area
- Total structure area: 2,884
- Total interior livable area: 2,884 sqft
Living Room
- Features: Great Room
- Level: Great Room
- Area: 255
- Dimensions: 15x17
Master Bathroom
- Features: Double Vanity
- Level: Double Vanity
Other
- Features: Bedroom 5
- Level: Bedroom 5
- Area: 110
- Dimensions: 10x11
Recreation Room
- Features: Second Floor
- Level: Second Floor
- Area: 294
- Dimensions: 21x14
Property
Details
- Special condition: Standard
Features
- Levels: One
- Stories: 2
- Patio & porch: Patio,Covered
- Exterior features: Smart Lock(s)
- Topography of land: Level
Lot
- Lot size: 6,969 sqft
- Features: Level
- Lot size dimensions: 7038
Parking
- Total spaces: 5
- Parking features: Garage Door Opener,Garage Faces Front,Concrete,Driveway
- Has garage: Yes
- Attached garage spaces: 3
- Covered spaces: 3
- Has uncovered spaces: Yes
- Uncovered spaces: 2