

946 W Sheridan Rd #2, Chicago, IL, 60613
3beds
3baths
0sqft
$669,000
--price/sqft
$4,620/moest. monthly cost
$184,800/yrincome needed
About This Home
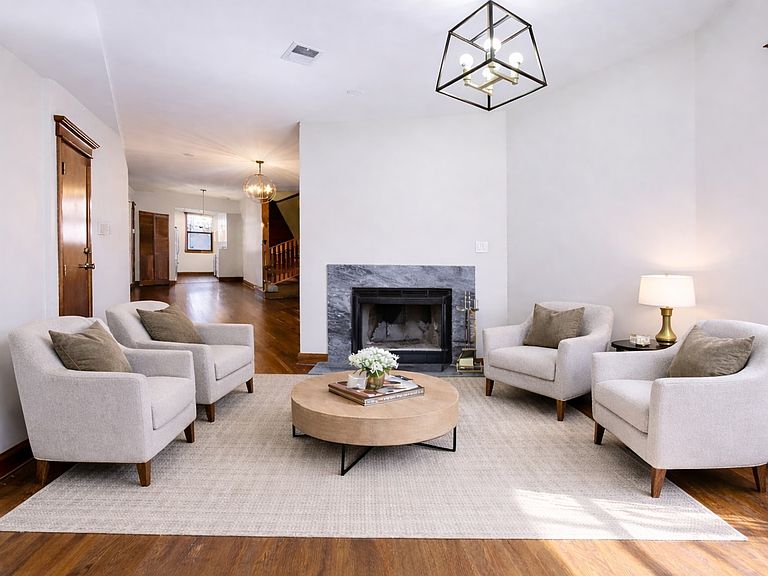
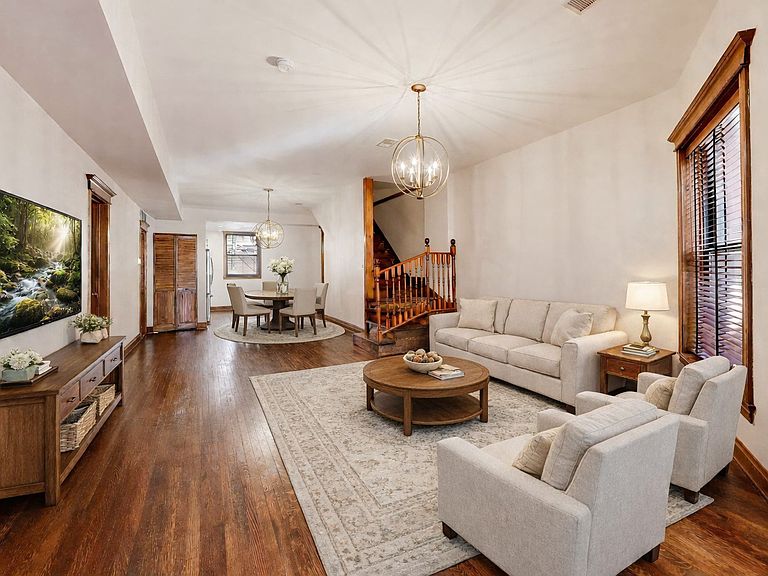
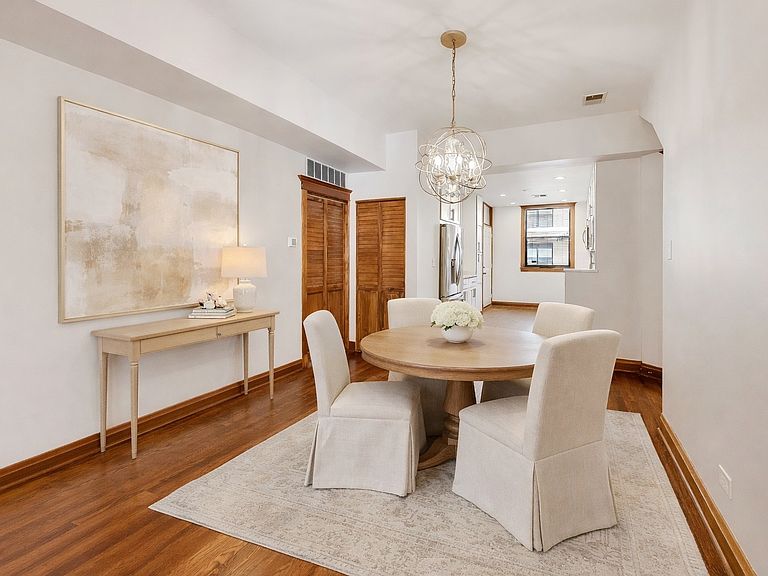
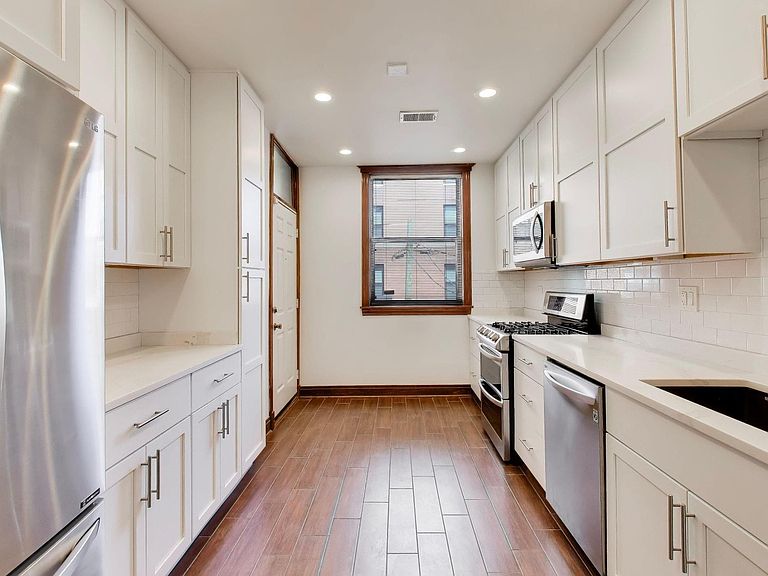
Lakeview's best vintage DUPLEX-UP with 3bd 2 1/2 baths that's flooded with light and close to Lake Michigan, parks, shopping, dining, and transportation. HWD floors and 10ft ceilings will impress along with a professional kitchen, white shaker cabinets, quartz counters, and SS appliances. The first level features a spacious dining, kitchen, family and living rooms, 1/2 bath, and laundry. The top floor features 3bedrooms, 2 smartly updated baths, and a home office. Great option for anyone needing room to grow! There are outdoor decks on each level for entertaining, grilling, and summertime fun. Parking is available for $160 per month and more than one space may be available.
Getting Around
94
 Walker's Paradise
81
 Excellent Transit
84
 Very Bikeable
Schools
5/10
3/10
Construction
Condition
- Year built: 1902
Materials
- Construction materials: Brick
Notable Dates
- Major remodel year: 2010
Type & Style
- Home type: Condo
- Property subType: Condominium,Single Family Residence
Interior
Appliances
- Appliances included: Range,Microwave,Dishwasher,Refrigerator,Freezer,Washer,Dryer,Disposal,Stainless Steel Appliance(s)
Basement
- Basement: None
Bedroom2
- Features: Flooring (Hardwood),Window Treatments (Blinds)
- Level: Second
- Area: 143
- Dimensions: 13X11
Bedroom3
- Features: Flooring (Hardwood),Window Treatments (Blinds)
- Level: Second
- Area: 126
- Dimensions: 14X09
Bedrooms & Bathrooms
- Bedrooms: 3
- Bathrooms: 3
- Full bathrooms: 2
- 1/2 bathrooms: 1
Dining Room
- Features: Flooring (Hardwood),Window Treatments (Blinds)
- Level: Main
- Area: 187
- Dimensions: 17X11
Family Room
- Features: Flooring (Hardwood),Window Treatments (Blinds)
- Level: Main
- Area: 240
- Dimensions: 16X15
Heating & Cooling
- Heating features: Natural Gas
- Cooling features: Central Air
Interior Area
- Total structure area: 0
Kitchen
- Features: Flooring (Other),Window Treatments (Blinds)
- Level: Main
- Area: 140
- Dimensions: 14X10
Laundry
- Features: Flooring (Other)
- Level: Main
- Area: 40
- Dimensions: 10X04
Library
- Features: Flooring (Hardwood),Window Treatments (Blinds)
- Level: Second
- Area: 99
- Dimensions: 11X09
Living Room
- Features: Flooring (Hardwood),Window Treatments (Blinds)
- Level: Main
- Area: 168
- Dimensions: 14X12
Master Bedroom
- Features: Flooring (Hardwood),Window Treatments (Blinds),Bathroom (Full)
- Level: Second
- Area: 143
- Dimensions: 13X11
Property
Accessibility
- Accessibility features: No Disability Access
Details
- Parcel number: 14202060181008
- Special condition: List Broker Must Accompany
Parking
- Total spaces: 2
- Parking features: Off Site,Leased