

10118 NW 68th Ave, Johnston, IA, 50131
About This Home
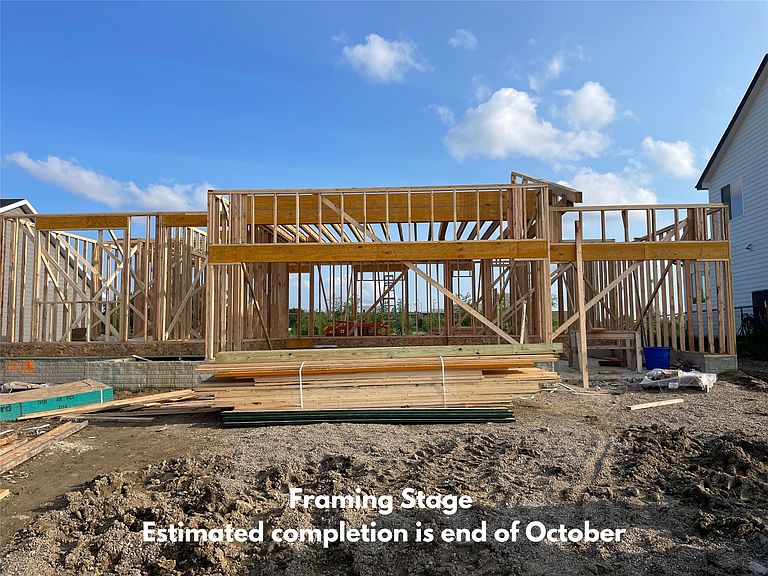
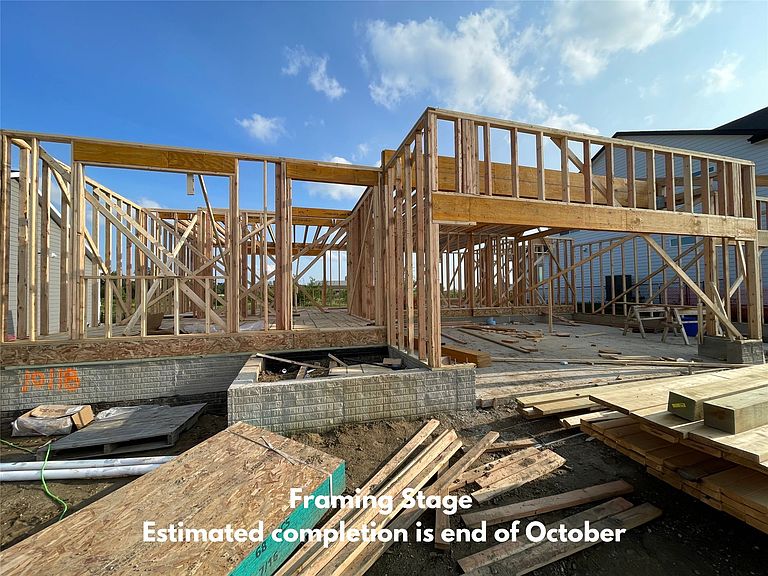
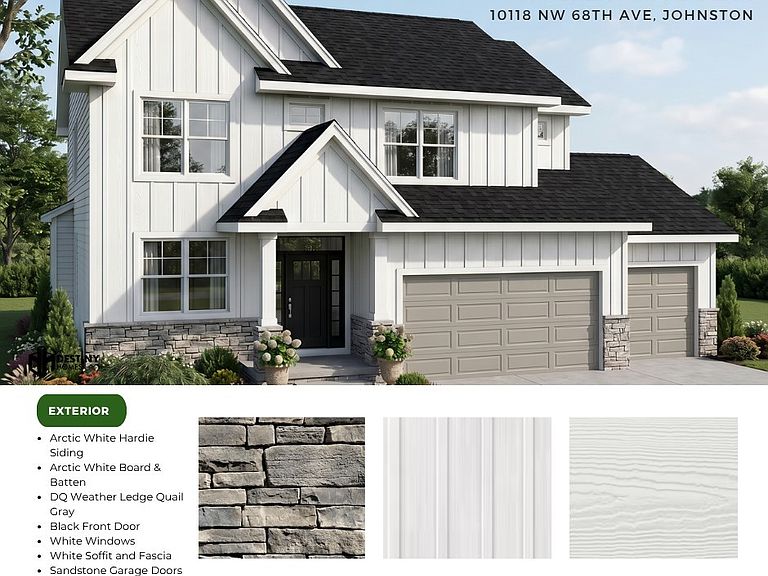
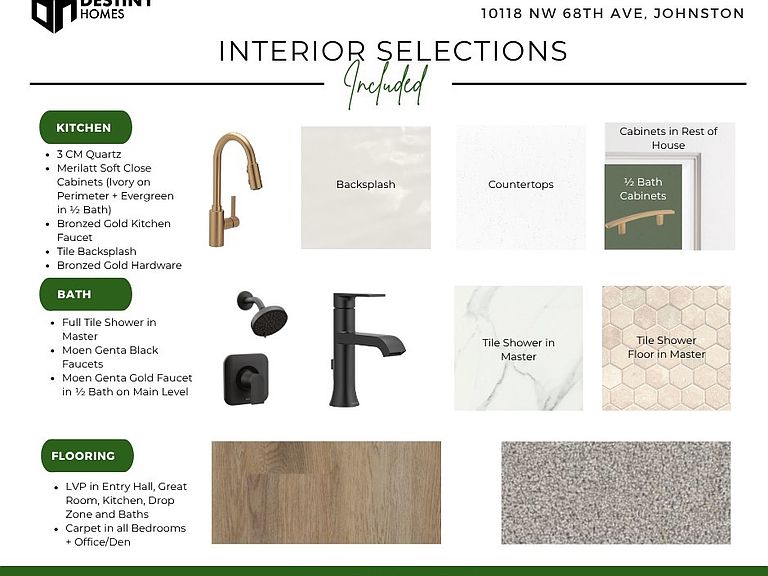
Destiny Homes presents the Brentwood plan in Johnston's Ridgedale Heights community. Offering approximately 2,200 square feet, this thoughtfully designed two-story home features 4 bedrooms, 2.5 bathrooms, and a functional layout perfect for today's lifestyle. The main level welcomes you with a dedicated office or flex space tucked behind French doors, a spacious great room anchored by a shiplap-accented electric fireplace, and durable hard surface flooring throughout the main living areas. The kitchen is designed for both everyday living and entertaining with quartz countertops, a large center island, pantry, and ample cabinet space, flowing seamlessly into the dining area. Step outside through sliding glass doors to enjoy the 12' x 12' covered deck overlooking green space. A convenient drop zone off the garage and main-level powder room complete the first floor. Upstairs, the spacious primary suite offers a luxurious tile shower, dual vanity, and oversized walk-in closet, while three additional bedrooms, a full bath, and laundry room provide comfort and convenience for the entire household. Located within the Johnston Community School District, this community offers easy access to parks, miles of trails, shopping, dining, and quick access to Highways 141 and I80/35, making commuting throughout the metro a breeze. Ask about $2,000 in closing costs when using the preferred lender. Estimated home completion is end of October.
Getting Around
 Car-Dependent
 Very Limited Transit
 Somewhat Bikeable
Schools
Construction
Condition
- Property condition: New Construction
- New construction: Yes
- Year built: 2026
Materials
- Foundation: Poured
- Roof: Asphalt,Shingle
- Construction materials: Stone
Other
- Builder name: Destiny Homes
Type & Style
- Home type: SingleFamily
- Architectural style: Two Story
- Property subType: Single Family Residence
Interior
Appliances
- Appliances included: Dishwasher,Microwave,Stove
- Laundry features: Upper Level
Basement
- Has basement: Yes
- Basement: Egress Windows,Unfinished
Bedrooms & Bathrooms
- Bedrooms: 4
- Bathrooms: 3
- Full bathrooms: 2
- 1/2 bathrooms: 1
Features
- Dining Area,Eat-in Kitchen
- Flooring: Carpet
- Number of fireplaces: 1
- Fireplace features: Electric
- Fireplace: Yes
Heating & Cooling
- Heating features: Forced Air,Gas,Natural Gas
- Cooling features: Central Air
Interior Area
- Total structure area: 2,214
- Total interior livable area: 2,214 sqft
Property
Details
- Parcel number: 24100922480173
- Zoning: r
Features
- Levels: Two
- Stories: 2
- Patio & porch: Covered,Deck
- Exterior features: Deck
Lot
- Lot size: 10,149 sqft
- Features: Rectangular Lot
Parking
- Total spaces: 3
- Parking features: Attached,Garage,Three Car Garage
- Has garage: Yes
- Attached garage spaces: 3
- Covered spaces: 3
Climate Risk is Financial Risk
Every home has a financial story beyond the listing price. Below, you’ll see the climate risks that could affect this property — and in Bills & Affordability, how those risks may influence repairs, insurance, utilities, and long-term value.
Biggest Threats for This Home
- Hail

- Heat Wave

- Strong Wind

How This Home’s Risks Compare
FEMA Declared Disasters Across Iowa Counties
Understanding the Costs
Financial advisors generally recommend spending no more than 30% of your gross household income on housing costs. In practice, many households stretch to 35% or beyond — especially in high-cost markets.
Estimated Costs Today
| Monthly | Annual | |
|---|---|---|
| Mortgage | $2,635 | $31,620 |
| Home Insurance * | $243 | $2,916 |
| Property Taxes | $545 | $6,540 |
| Electricity | $165 | $1,981 |
| Total | $3,588 | $43,056 |
Income You'd Need if You Spent...
Iowa FAIR Plan Programs

How Costs Could Change Over Time
Climate risk is quickly impacting all of the major home ownership costs. Adjust the growth rates and percentage of income spent on housing below to see how your housing costs could change over the next 10 years — and what income you'd need to keep up.
Comparing Against the Market
Price Per Sq Ft
vs Other Active Listings
Avg $/sqft
vs Homes Sold Last Month
Median $/sqft
Current Market Trends
Median Price Per Square Foot
The median price per square foot of homes sold in this area each month. Compare this to this listing's price per square foot to gauge whether the home is priced in line with recent sales.
Historicals for This Listing
Zestimate History ($/sqft)
Price History
| Date | Event | Price |
|---|---|---|
| 2026-07-29 | Listed for sale | $521,300 |
| 2026-06-30 | Listing removed | $104,000 |
| 2026-05-14 | Listed for sale | $104,000 |
 View on Zillow