
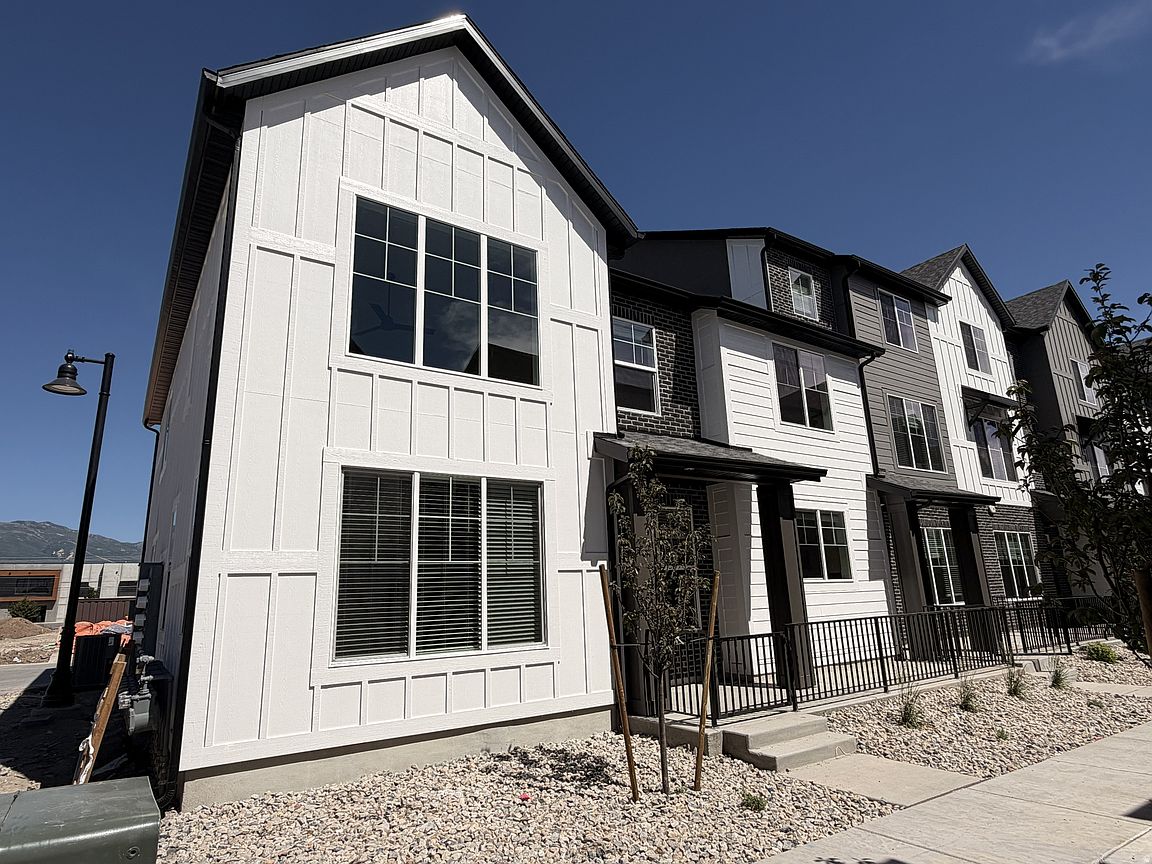


1179 N Downfield Ln W #208, North Salt Lake, UT, 84054
4beds
3baths
1,968sqft
$535,000
$272price/sqft
$3,233/moest. monthly cost
$129,320/yrincome needed
About This Home
Now completed and ready for a quick move in is this amazing Kensington end unit at Clifton Place Townhomes. With main floor living, beautiful upgrades, and 4 bedrooms plus a loft, this is a townhome that shouldn't be missed. The location can't be beat with parks, schools, grocery options and restaurants within minutes. The SLC international airport is only 15 minutes away and you'll be to downtown SLC within 10 minutes. Interior photos are of the model home. We have model homes open Monday through Saturday 12 to 6pm at 828 W 1100 N NSL UT 84054. Call today to schedule your tour of this great unit!
Getting Around
26
 Car-Dependent
0
 Very Limited Transit
45
 Somewhat Bikeable
Schools
6/10
6/10
6/10
Construction
Condition
- Property condition: Blt./Standing
- Year built: 2026
Materials
- Foundation: Slab
- Roof: Asphalt
- Construction materials: Brick,Stucco,Cement Siding
Notable Dates
- Major remodel year: 2026
Type & Style
- Home type: Townhouse
- Property subType: Townhouse
Interior
Appliances
- Appliances included: Microwave,Disposal,Gas Range,Free-Standing Range
- Laundry features: Electric Dryer Hookup
Bedrooms & Bathrooms
- Bedrooms: 4
- Bathrooms: 3
- Full bathrooms: 2
- 1/2 bathrooms: 1
- Partial bathrooms: 1
- Main level bedrooms: 1
Features
- Walk-In Closet(s)
- Window features: Blinds,Full,Window Coverings,Double Pane Windows
- Flooring: Carpet,Tile
- Finished area above ground: 1,968
Heating & Cooling
- Heating features: Central
- Cooling features: Central Air,Ceiling Fan(s)
Interior Area
- Total structure area: 1,968
- Total interior livable area: 1,968 sqft
Master Bedroom
- Level: First
Property
Accessibility
- Accessibility features: Single Level Living
Details
- Parcel number: 064620208
- Zoning: R3
- Zoning description: Multi-Family
Features
- Stories: 2
- Patio & porch: Patio,Open Patio
- Has view: Yes
- View description: Mountain(s)
- Residential vegetation: Landscaping: Full
Lot
- Lot size: 871.20 sqft
- Features: Curb & Gutter,Sprinkler: Auto-Full
- Lot size dimensions: 0.0 x 0.0 x 0.0
Parking
- Total spaces: 2
- Parking features: Garage - Attached
- Has garage: Yes
- Attached garage spaces: 2
- Covered spaces: 2