


99 Dundee Trail, Holly Ridge, NC, 28445
About This Home
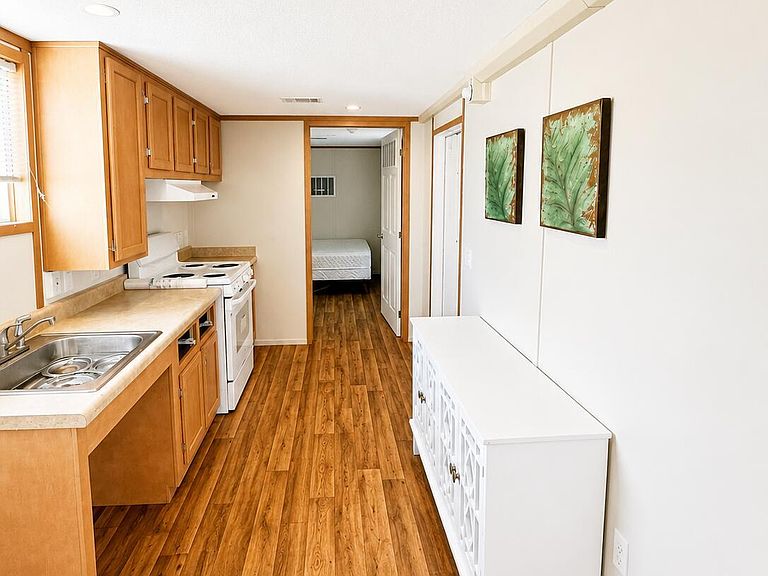
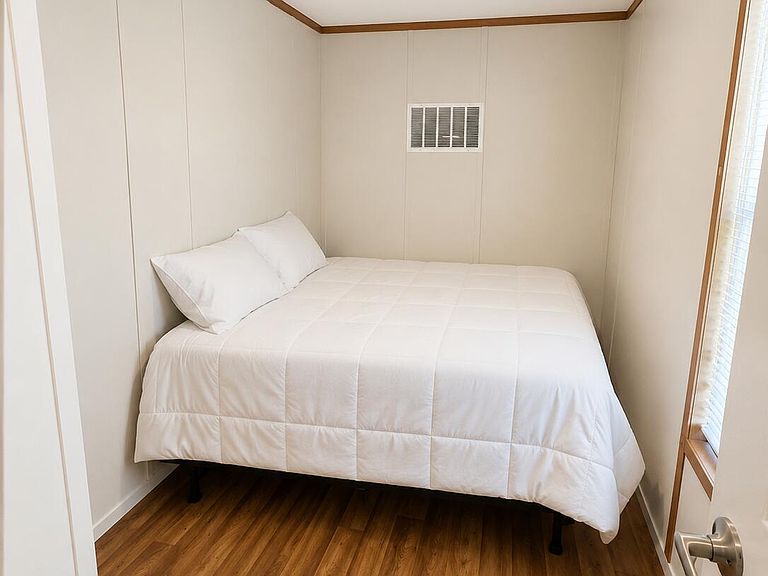
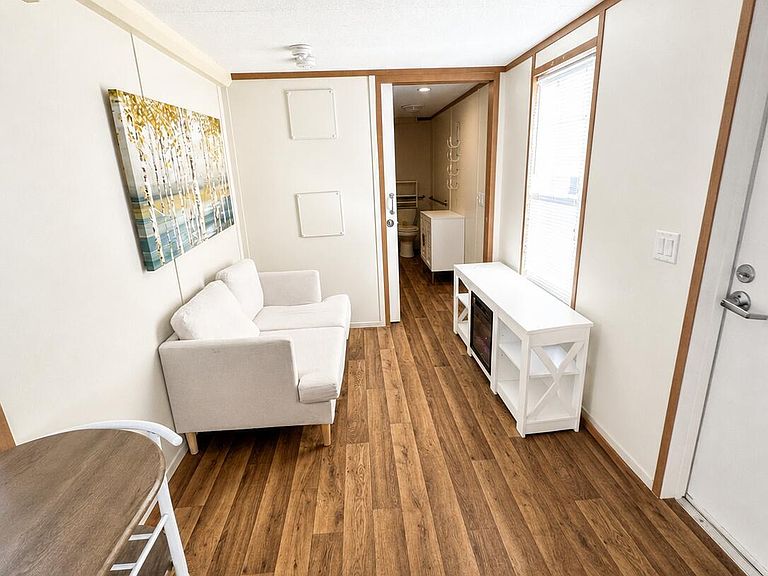
Looking for an affordable home 10 minutes from the beach? This one bedroom one bathroom home is waiting for you! Furnishings are negotiable making this an easy, turnkey option for a primary residence, vacation getaway, or investment property. the lot offers ample space for a garage, workshop, RV, or boat. You can easily build or upgrade to a larger home in the future. Enjoy the benefits of no HOA and no city taxes, allowing for maximum flexibility and lower holding costs. Home next door is a profitable Airbnb and has the same layout and sqft. The home is set up to be wheelchair accessible including the shower, bathroom, kitchen , and wider doors. Ideally located just 5 miles from the beach and even closer to a public boat ramp, you'll also be minutes from local shopping, fishing, and restaurants. Zoned for the highly sought-after Coastal Elementary School District and positioned near the Pender/Onslow County line, this property offers easy access to: Camp Lejeune, Stone Bay / MARSOC, New River Air Station, Wilmington, UNCW, major hospitals & ILM Airport are all close by. Property shares well and septic with neighboring property. THIS IS PRICE FOR LAND AND HOME TOGETHER. $150/year road maintenance agreement per lot Owners are NC licensed real estate agents
Getting Around
 Car-Dependent
 Very Limited Transit
 Somewhat Bikeable
Schools
Construction
Condition
- Year built: 2018
Materials
- Foundation: Block
- Roof: Shingle
- Construction materials: Vinyl Siding
Type & Style
- Home type: MobileManufactured
- Property subType: Manufactured Home
Interior
Appliances
- Appliances included: Electric Oven,Refrigerator
- Laundry features: Dryer Hookup,Washer Hookup
Bedrooms & Bathrooms
- Bedrooms: 1
- Bathrooms: 1
- Full bathrooms: 1
Features
- None
Heating & Cooling
- Heating features: Electric,Heat Pump
- Cooling features: Central Air
Interior Area
- Total structure area: 384
- Total interior livable area: 768 sqft
Property
Accessibility
- Accessibility features: Accessible Kitchen,Accessible Full Bath,Accessible Doors
Details
- Parcel number: 73540.76
- Zoning: R-10A
- Special condition: Standard
Features
- Levels: One
- Patio & porch: Other
- Exterior features: Cluster Mailboxes
- Fencing: None
- Has view: Yes
- View description: None
- Frontage type: See Remarks
- Living area range: 200 - 399
Lot
- Lot size: 10,019 sqft
- Lot size dimensions: TBD
Parking
- Parking features: Gravel