
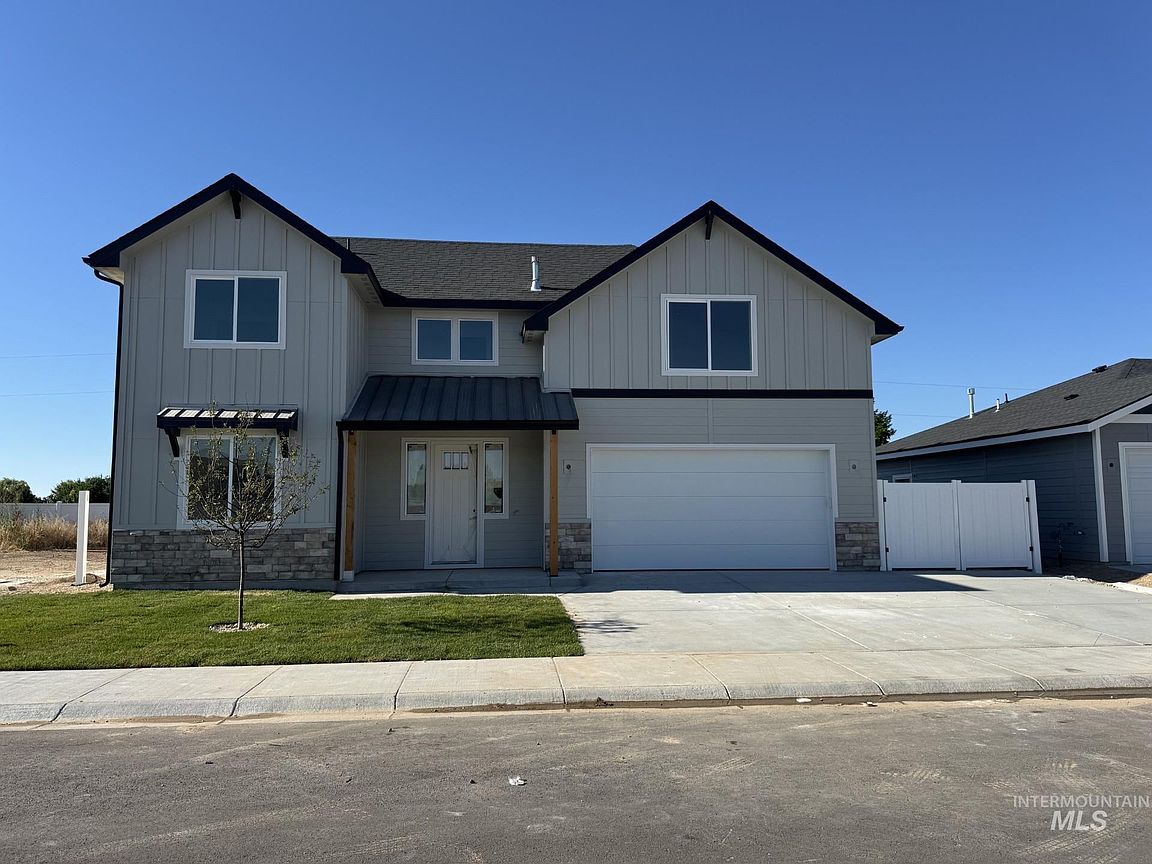


106 W Allspice Ct, Kuna, ID, 83634
About This Home
Versatile and thoughtfully designed, this home offers a flexible floor plan ideal for a variety of living arrangements. The layout features a main-level primary suite and a private upstairs retreat with an additional bedroom, full bath, and flex living space. The open-concept design is enhanced by vaulted ceilings, luxury vinyl plank flooring, quartz countertops, a spacious island, and stainless-steel appliances, creating a comfortable and inviting space for everyday living and entertaining. Located in a small subdivision with a quiet cul-de-sac setting, common area, and no backyard neighbors, this property offers a rare combination of privacy and neighborhood charm. A dedicated small RV parking area provides added convenience for an extra vehicle, boat, small trailer, space for a garden area or storage shed. With a layout designed to adapt to changing lifestyle needs, this home delivers exceptional value and functionality.
Getting Around
 Car-Dependent
 Very Limited Transit
 Somewhat Bikeable
Schools
Construction
Condition
- Property condition: New Construction
- New construction: Yes
- Year built: 2026
Materials
- Foundation: Crawl Space
- Roof: Composition,Architectural Style
- Construction materials: Stone,HardiPlank Type
Type & Style
- Home type: SingleFamily
- Property subType: Single Family Residence
Interior
Appliances
- Appliances included: Gas Water Heater,Dishwasher,Disposal,Microwave,Oven/Range Freestanding
Bedroom2
- Level: Main
- Area: 121
Bedroom3
- Level: Upper
- Area: 100
Bedroom4
- Level: Upper
- Area: 121
Bedroom5
- Level: Upper
- Area: 182
Bedrooms & Bathrooms
- Bedrooms: 5
- Bathrooms: 4
- Main level bathrooms: 1
- Main level bedrooms: 2
Features
- Bath-Master,Bed-Master Main Level,Double Vanity,Breakfast Bar,Kitchen Island,Quartz Counters,Number of Baths Main Level: 1,Number of Baths Upper Level: 2,Bonus Room Size: 13x13,Bonus Room Level: Upper
- Flooring: Carpet
- Finished area below ground: 0
- Finished area above ground: 2,290
Heating & Cooling
- Heating features: Forced Air,Natural Gas
- Cooling features: Central Air
Interior Area
- Total structure area: 2,290
- Total interior livable area: 2,290 sqft
Kitchen
- Level: Main
- Area: 110
Master Bedroom
- Level: Main
- Area: 156
Property
Details
- Parcel number: R9351760320
- Zoning: R-6
Features
- Levels: Two
- Fencing: Partial
Lot
- Lot size: 4,486 sqft
- Features: Sm Lot 5999 SF,Irrigation Available,Auto Sprinkler System,Full Sprinkler System,Pressurized Irrigation Sprinkler System
- Lot size dimensions: 73 x 62
Parking
- Total spaces: 2
- Parking features: Attached,RV Access/Parking
- Has garage: Yes
- Attached garage spaces: 2
- Covered spaces: 2