



92 Quinn Avenue #A, Marysville, WA, 98270
About This Home
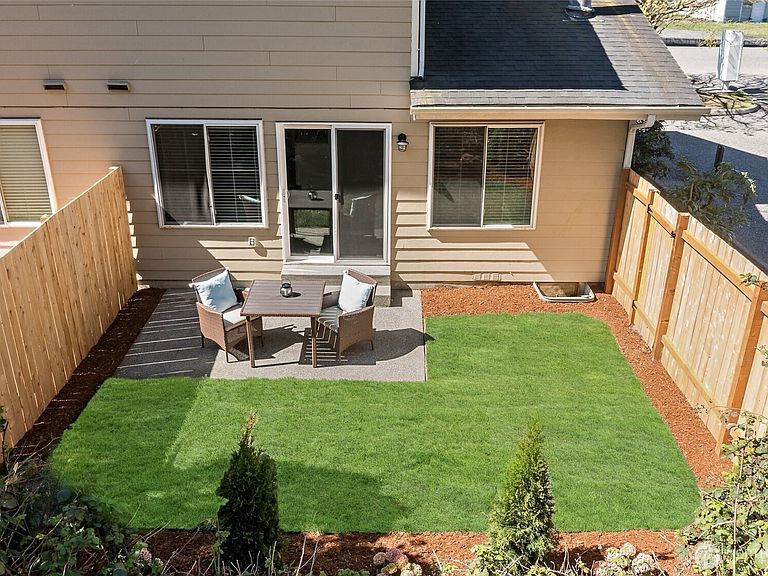
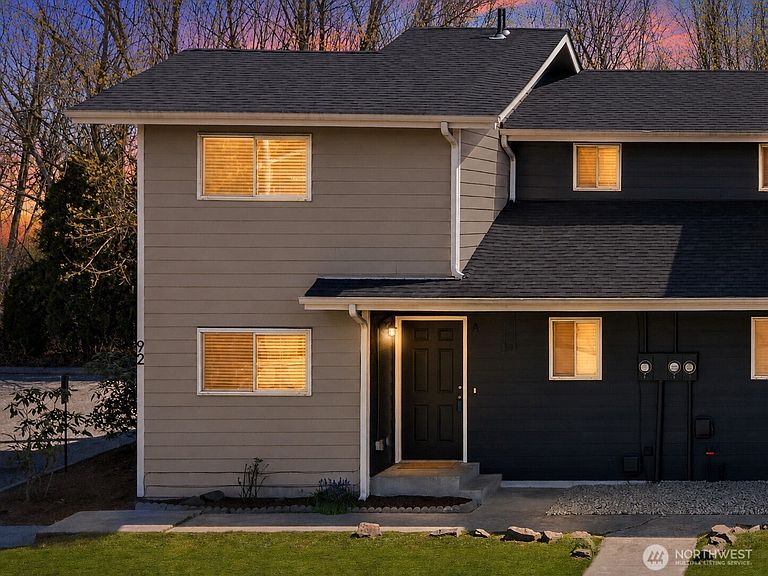
$25,000 PRICE IMPROVEMENT! Take advantage of this incredible opportunity plus a preferred lender 2-1 rate buydown, reducing monthly mortgage payments.Fully renovated and move-in ready, this 3-bedroom, 1.75-bath townhome-style condo offers the rare benefit of owning the land while enjoying an incredibly low HOA fee of just $49/month. Step inside to discover a beautifully updated home featuring a brand-new kitchen with new appliances, upgraded lighting, new windows, window coverings, fresh interior paint, brand new shower, and new flooring throughout. The bright and inviting living and dining areas flow seamlessly to a fully fenced private backyard with a spacious patio—perfect for entertaining, gardening, relaxing, or summer BBQs. A cozy fireplace adds warmth and charm during cooler months. The flexible floor plan includes a lower-level bedroom and 3/4 bath, ideal for guests, multigenerational living, or a home office. In-unit washer and dryer, walk-in under-stair storage, and reserved parking add everyday convenience. Located on a quiet end street with easy access to I-5, downtown Marysville, shopping, dining, parks, Naval Station Everett, and major employers. FHA & VA eligible and ideally located near the Arlington-Smokey Point employment corridor. Schedule your tour today!
Getting Around
 Somewhat Walkable
 Some Transit
 Bikeable
Schools
Construction
Condition
- Year built: 1979
Materials
- Roof: Composition
- Construction materials: Wood Products
Type & Style
- Home type: Condo
- Architectural style: Condo (2 Levels)
- Property subType: Condominium
Interior
Appliances
- Appliances included: Dishwasher,Dryer,Microwave,Refrigerator,Washer,Dishwasher(s),Dryer(s),Microwave(s),Refrigerator(s),Washer(s),Cooking - Electric Hookup,Cooking-Electric
Bathroom Full
- Level: Second
Bathroom Three Quarter
- Level: Main
Bedroom
- Level: Lower
Bedroom
- Level: Second
Bedrooms & Bathrooms
- Bedrooms: 3
- Bathrooms: 2
- Full bathrooms: 1
- 3/4 bathrooms: 1
- Main level bathrooms: 1
Dining Room
- Level: Main
Entry Hall
- Level: Main
Features
- Window features: Coverings: Yes
- Flooring: Vinyl Plank,Carpet
- Fireplace features: Wood Burning
Heating & Cooling
- Heating features: Wall Furnace,Electric
- Cooling features: None
Interior Area
- Total structure area: 1,200
- Total interior livable area: 1,200 sqft
Kitchen Without Eating Space
- Level: Main
Living Room
- Level: Main
Master Bedroom
- Level: Second
Property
Details
- Parcel number: 00686200000400
- Special condition: Standard
Features
- Levels: Two
- Stories: 2
- Entry location: Main
- Patio & porch: Cooking-Electric
- Has view: Yes
- View description: Territorial
Lot
- Features: Curbs,Dead End Street,Paved,Sidewalk
Parking
- Parking features: Uncovered