



18386 Centennial Cir, Ruther Glen, VA, 22546
About This Home
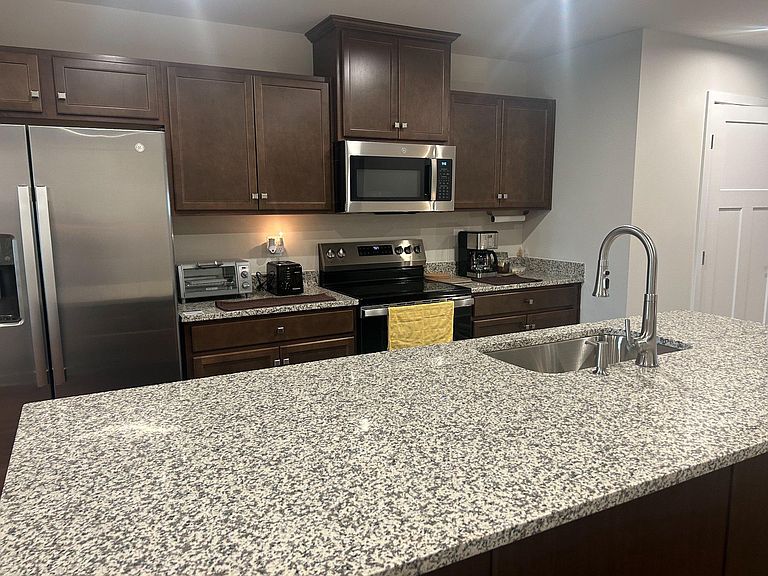
Welcome to Pendleton- where comfort, style, and lifestyle come together! This nearly new 3-bedroom, 2.5-bath villa offers modern design and a prime location just minutes from Fredericksburg and Richmond. Enjoy the ease of main-level living with a spacious primary suite on the first floor, complemented by an open-concept layout, granite countertops, large center island, stainless steel appliances, and beautiful vinyl plank flooring. Step outside to your private patio- perfect for quiet mornings or unwinding in the evening. Upstairs, you’ll find additional bedrooms and versatile flex space, ideal for guests, a home office, or a cozy retreat. Peace of mind included—home is still under builder warranty. Residents of Pendleton enjoy resort-style amenities, including a pool, clubhouse, pickleball courts, and scenic walking trails—all designed to enhance everyday living. Convenient for commuters, with easy access to major routes. A place to live well. Move-in ready and waiting for you!
Getting Around
 Car-Dependent
 Very Limited Transit
 Somewhat Bikeable
Schools
Construction
Condition
- Property condition: Excellent
- Year built: 2025
Materials
- Foundation: Concrete Perimeter
- Roof: Composition,Shingle
- Construction materials: Vinyl Siding
Type & Style
- Home type: Townhouse
- Architectural style: Villa
- Property subType: Townhouse
Interior
Appliances
- Appliances included: Stainless Steel Appliance(s),Microwave,Dishwasher,Electric Water Heater
Bathroom1
- Level: Main
Bathroom1
- Level: Upper
Bedroom1
- Level: Main
Bedroom1
- Level: Upper
Bedroom2
- Level: Upper
Bedrooms & Bathrooms
- Bedrooms: 3
- Bathrooms: 3
- Full bathrooms: 2
- 1/2 bathrooms: 1
- Main level bathrooms: 2
- Main level bedrooms: 1
Features
- Kitchen Island
- Finished area above ground: 1,644
Half Bath
- Level: Main
Heating & Cooling
- Heating features: Heat Pump,Electric
- Cooling features: Central Air,Electric
Interior Area
- Total structure area: 1,644
- Total interior livable area: 1,644 sqft
Property
Accessibility
- Accessibility features: Accessible Entrance
Details
- Parcel number: NO TAX RECORD
- Zoning: RESIDENTIAL
- Special condition: Standard
Features
- Levels: Two
- Stories: 2
- Pool features: Community
Parking
- Total spaces: 1
- Parking features: Garage Faces Front,Garage Door Opener,Attached,Driveway
- Has garage: Yes
- Attached garage spaces: 1
- Covered spaces: 1
- Has uncovered spaces: Yes