


1359 - 1361 San Anselmo Avenue, San Anselmo, CA, 94960
About This Home
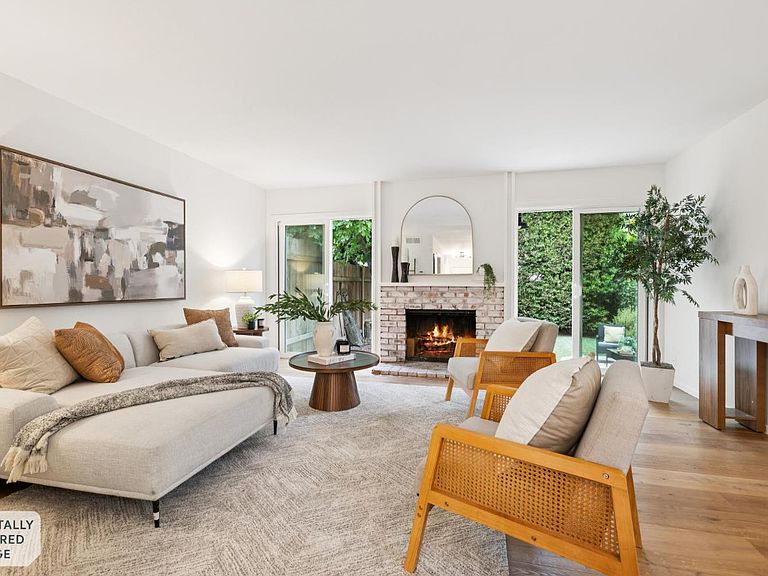
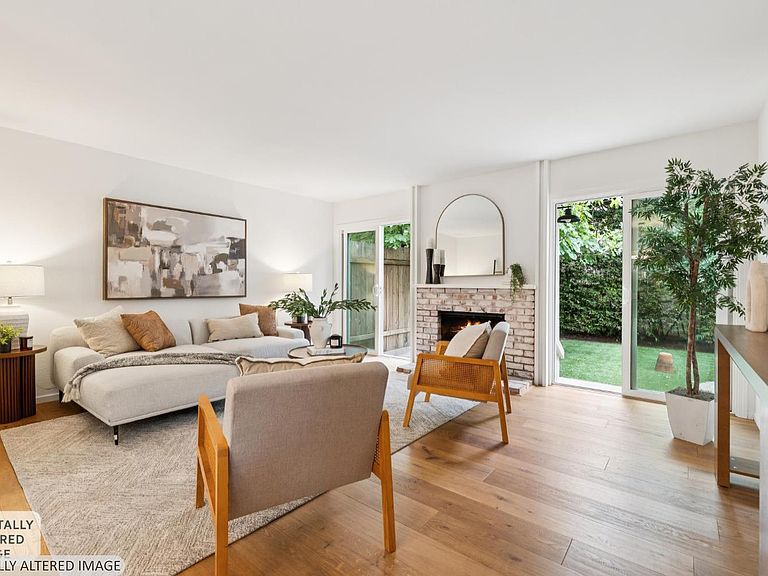
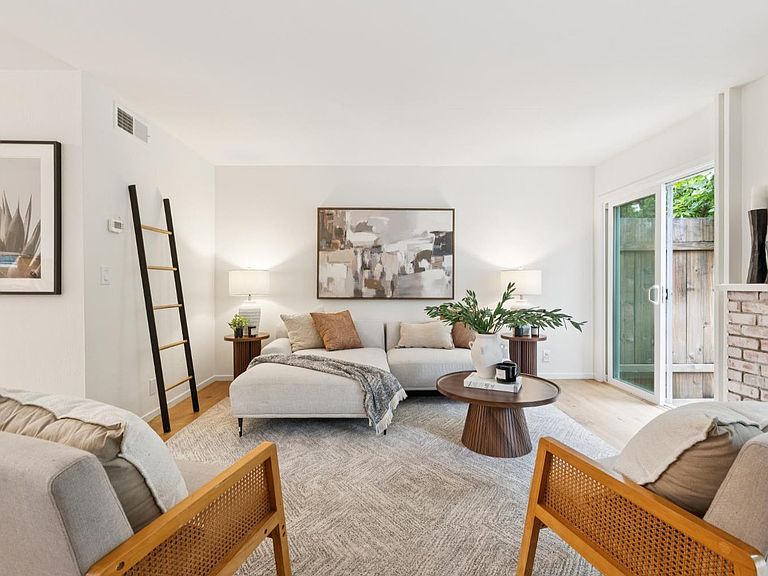
Exceptional duplex in the heart of San Anselmo, one of Marin County's most sought-after towns. Each townhouse-style unit offers 1,059 sq ft across two levels with thoughtful finishes throughout, and both units benefit from a new roof. The updated kitchens impress with granite countertops, painted shaker cabinetry, subway tile backsplash, gas range, stainless dishwasher, and a full-size refrigerator. The open living and dining areas feature gleaming hardwood floors, a classic brick wood-burning fireplace, and sliding glass doors that open to private outdoor space, bringing the outdoors in. A convenient half bath and dedicated in-unit laundry room complete the main level. Upstairs, two well-proportioned bedrooms include a generous primary suite with walk-in closet. The full bath features a granite vanity with matching cabinetry and a tiled tub-shower combination. Unit 1361 enjoys a beautifully landscaped 489 sq ft backyard with artificial turf, a flagstone patio, mature fig tree, and lush privacy hedging. Both units feature front and rear balconies with pleasant tree and hill views. Each unit has its own storage under the stairs, with both inside and outside access access from the outside is not shared between units. Located minutes from San Anselmo's charming downtown with boutique shops, acclaimed restaurants, top-rated schools, and world-class hiking and cycling trails in the surrounding Marin hills.
Getting Around
 Walker's Paradise
 Very Limited Transit
 Very Bikeable
Schools
Construction
Condition
- Year built: 1980
Type & Style
- Home type: MultiFamily
- Property subType: Duplex
Interior
Appliances
- Laundry features: In Unit
Bedrooms & Bathrooms
- Bedrooms: 4
- Bathrooms: 4
- Full bathrooms: 2
- Partial bathrooms: 2
Features
- Unit 1 - Beds: 0,Baths: 0,Square Footage: 2270 | Unit 2 - Beds: 4,Baths: 4,Square Footage: 2270 | Unit 3 - Beds: 0,Baths: 0,Square Footage: 2270 | Unit 4 - Beds: 0,Baths: 0,Square Footage: 2270
Heating & Cooling
- Heating features: Central,Gas
- Cooling features: None
Interior Area
- Total structure area: 2,270
- Total interior livable area: 2,270 sqft
Property
Details
- Parcel number: 00705206
- Special condition: Standard
Features
- Stories: 2
Lot
- Lot size: 6,699 sqft
- Features: None
Parking
- Total spaces: 4
- Parking features: Off Street,Side By Side,Uncovered
- Has uncovered spaces: Yes
- Uncovered spaces: 4