



2690 N Canterbury Cir #A, Pt Clinton, OH, 43452
About This Home
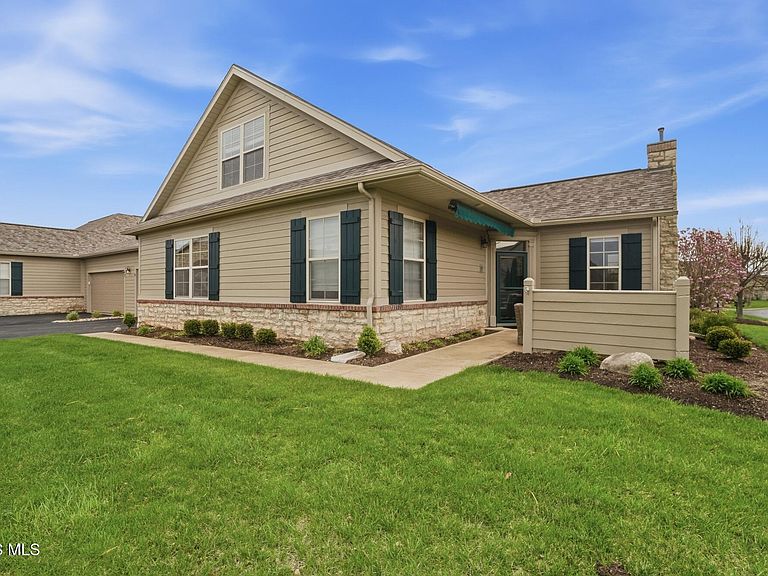
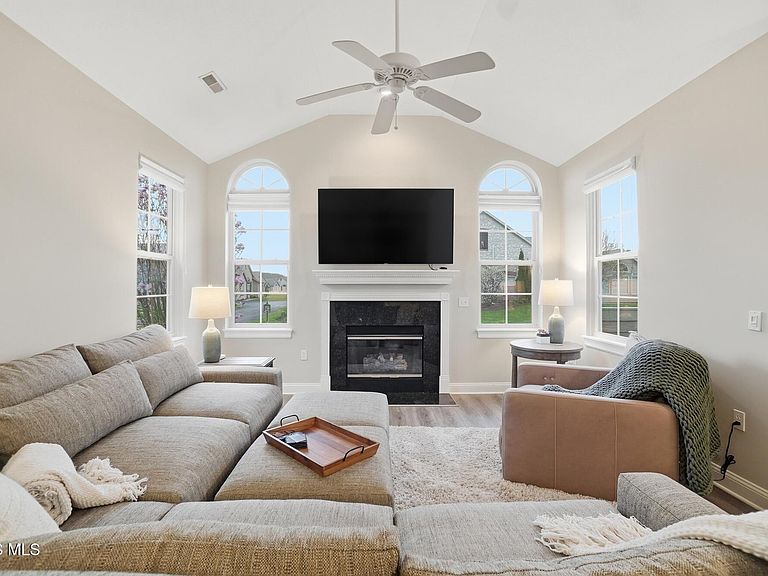
Welcome to easy lake-town living in the heart of Port Clinton on Catawba Island golf course! This well-appointed 3-bedroom, 2.5-bath condo offers a bright and inviting atmosphere with cathedral ceilings and an abundance of natural light throughout the main living space. The open-concept layout seamlessly connects the living room, dining area, and spacious kitchen—complete with a convenient breakfast bar—makes it perfect for both everyday living and entertaining. Primary bedroom is on the main floor with an additional bedroom & oversized bedroom with private bath is up, all bedrooms feature walk-in closets. The 2 1/2 car garage includes bump-out for golf cart parking. Step outside to the patio and soak up the summer sun or unwind after a day on the lake. Community center across the street offers pool, rec room with pool table, exercise room, etc. Whether you're looking for a full-time residence or vacation getaway, this condo delivers the best of Port Clinton living just minutes from waterfront attractions, dining, and entertainment. Furniture is negotiable. *Agent owned.
Getting Around
 Car-Dependent
 Very Limited Transit
 Somewhat Bikeable
Schools
Construction
Condition
- Year built: 2006
Materials
- Foundation: Combination
- Roof: Shingle
- Construction materials: Vinyl Siding
Type & Style
- Home type: Condo
- Property subType: Condominium
Interior
Appliances
- Appliances included: Dishwasher,Microwave,Gas Oven,Refrigerator
- Laundry features: Main Level
Bedroom2
- Level: Main
Bedroom3
- Level: Upper
Bedrooms & Bathrooms
- Bedrooms: 3
- Bathrooms: 3
- Full bathrooms: 2
- 1/2 bathrooms: 1
Dining Room
- Level: Main
Features
- Cathedral Ceiling(s),Primary Bathroom
- Flooring: Carpet,Wood
- Number of fireplaces: 1
- Fireplace features: Living Room
- Fireplace: Yes
- Common walls with other units/homes: End Unit
Heating & Cooling
- Heating features: Forced Air
- Cooling features: Central Air
Interior Area
- Total structure area: 1,991
- Total interior livable area: 1,991 sqft
Kitchen
- Level: Main
Living Room
- Level: Main
Other
- Level: Main
Utility Room
- Level: Main
Property
Details
- Parcel number: 0131458619638063
- Attached to another structure: Yes
Features
- Levels: One and One Half
- Patio & porch: Front Patio
- Has view: Yes
- View description: Golf Course
Lot
- Features: Near Golf Course
Parking
- Total spaces: 4
- Parking features: Attached Garage,Driveway
- Has garage: Yes
- Attached garage spaces: 2
- Has uncovered spaces: Yes