


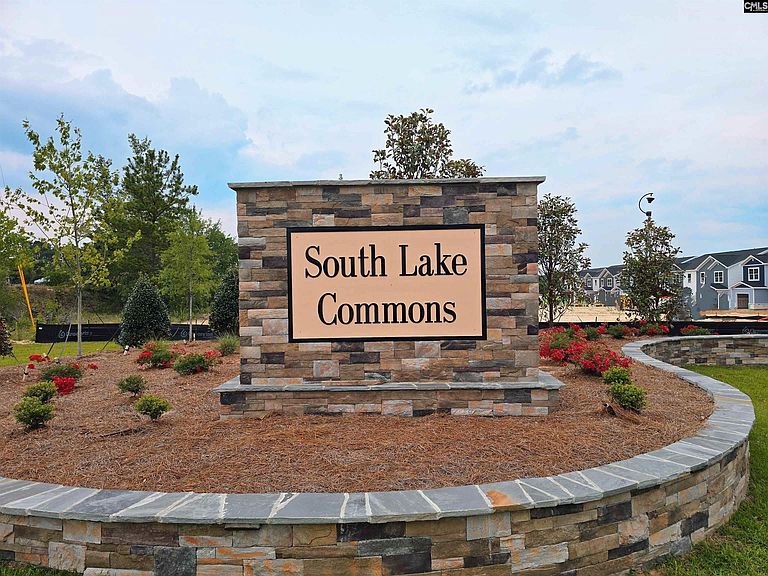

275 S Lake Ct #50B, Lexington, SC, 29073
About This Home
LOT 275 – THE LARCH | South Lake Commons. Completing June 2026 | 4 Bed | 2.5 Bath | 2-Car Garage. Special Promo: Up to $7,000 in closing costs with partner lender! (must close by end of June). Why You'll Love It: Low maintenance living in a convenient Lexington location — just off I-20 with Lexington One schools. Perfect for busy professionals, first-time buyers, or anyone looking to downsize without sacrificing comfort. Inside the Home: Modern, open layouts with stylish, energy-efficient finishes granite or quartz countertops & stainless steel appliances. Spacious primary suite with double vanity, private bath & large walk-in closet. HOA Covers: Lawn care & landscaping annual pressure washing & Termite bond (exterior). Special Financing Available — Down payment assistance options offered through preferred lending partners. GPS: 1223 South Lake Drive, Lexington, SC 29073. Buyer specials and contributions are subject to change or termination without notice. Specials vary by community and/or home and require use of a preferred lending partner. Not guaranteed until contract execution. Disclaimer: CMLS has not reviewed and, therefore, does not endorse vendors who may appear in listings.
Getting Around
 Car-Dependent
 Very Limited Transit
 Somewhat Bikeable
Schools
Construction
Condition
- Property condition: New Construction
- New construction: Yes
- Year built: 2026
Materials
- Foundation: Slab
- Construction materials: Vinyl
Other
- Builder name: McGuinn Homes
Type & Style
- Home type: Townhouse
- Architectural style: Traditional
- Property subType: Townhouse
Interior
Appliances
- Appliances included: Free-Standing Range,Self Clean,Smooth Surface,Dishwasher,Disposal,Microwave Above Stove,Tankless Water Heater
- Laundry features: Heated Space
Bedroom2
- Features: Double Vanity,Bath-Shared,Tub-Shower,Closet-Private,Recessed Lighting
- Level: Second
Bedroom3
- Features: Double Vanity,Bath-Shared,Tub-Shower,Closet-Private,Recessed Lighting
- Level: Second
Bedroom4
- Features: Double Vanity,Bath-Shared,Tub-Shower,Closet-Private,Recessed Lighting
- Level: Second
Bedrooms & Bathrooms
- Bedrooms: 4
- Bathrooms: 3
- Full bathrooms: 2
- 1/2 bathrooms: 1
- Partial bathrooms: 1
- Main level bathrooms: 1
Features
- Window features: Thermopane
- Flooring: Vinyl,Carpet
- Attic: Attic Access
Heating & Cooling
- Heating features: Central,Electric,Gas 1st Lvl,Gas 2nd Lvl,Split System
- Cooling features: Central Air,Heat Pump 1st Lvl,Heat Pump 2nd Lvl,Split System
Interior Area
- Total structure area: 1,857
- Total interior livable area: 1,857 sqft
Kitchen
- Features: Eat-in Kitchen,Kitchen Island,Pantry,Granite Counters,Floors-Vinyl,Cabinets-Painted,Recessed Lighting,Counter Tops-Quartz
- Level: Main
Living Room
- Features: Recessed Lights
- Level: Main
Master Bedroom
- Features: Double Vanity,Bath-Private,Separate Shower,Walk-In Closet(s),Closet-Private,Recessed Lighting
- Level: Second
Property
Details
- Parcel number: 00540101100
Features
- Stories: 2
- Patio & porch: Patio
- Fencing: Partial
Lot
- Lot size: 3,310 sqft
- Lot size dimensions: 3186 sqft
Parking
- Total spaces: 4
- Parking features: Garage - Attached
- Has garage: Yes
- Attached garage spaces: 2
- Covered spaces: 2
Climate Risk is Financial Risk
Every home has a financial story beyond the listing price. Below, you’ll see the climate risks that could affect this property — and in Bills & Affordability, how those risks may influence repairs, insurance, utilities, and long-term value.
Biggest Threats for This Home
- Ice Storm

- Lightning

- Strong Wind

- Tornado

How This Home’s Risks Compare
FEMA Declared Disasters in Lexington County and South Carolina
Understanding the Costs
Financial advisors generally recommend spending no more than 30% of your gross household income on housing costs. In practice, many households stretch to 35% or beyond — especially in high-cost markets.
Estimated Costs Today
| Monthly | Annual | |
|---|---|---|
| Mortgage | $1,173 | $14,076 |
| Home Insurance * | $131 | $1,572 |
| Property Taxes | $92 | $1,104 |
| Electricity | $204 | $2,449 |
| Total | $1,600 | $19,200 |
Income You'd Need if You Spent...
South Carolina FAIR Plan Programs

How Costs Could Change Over Time
Climate risk is quickly impacting all of the major home ownership costs. Adjust the growth rates and percentage of income spent on housing below to see how your housing costs could change over the next 10 years — and what income you'd need to keep up.
Comparing Against the Market
Price Per Sq Ft
vs Other Active Listings
Avg $/sqft
vs Homes Sold Last Month
Median $/sqft
Current Market Trends
No market data available for this area
Historicals for This Listing
Zestimate History ($/sqft)
Price History
| Date | Event | Price |
|---|---|---|
| 2026-04-27 | Price change | $231,600 |
| 2026-04-27 | Price change | $232,600 |
| 2026-04-16 | Listed for sale | $231,600 |
New Construction Spec
 View on Zillow