


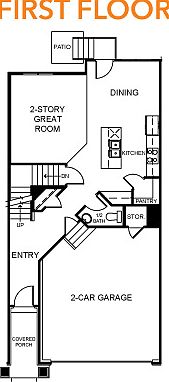
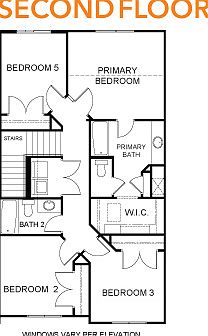

5339 S Acacia Dr #722, Mapleton, UT, 84664
4beds
3baths
2,412sqft
$494,900
$205price/sqft
$2,932/moest. monthly cost
$117,280/yrincome needed
About This Home
Get ready to fall in love with your new townhome at Harmony Ridge! Enjoy the perfect mix of comfort and convenience with multi-story living and a spacious two-car garage. Nestled near the breathtaking Spanish Fork Canyon, Harmony Ridge offers jaw-dropping views and incredible amenities, including a clubhouse, fully equipped gym, sparkling pool, parks, and pickleball courts. It's the perfect place to relax, play, and make lasting memories. Reach out today to learn more or schedule your visit. Your dream home is calling!
Getting Around
1
 Car-Dependent
0
 Very Limited Transit
1
 Somewhat Bikeable
Schools
7/10
7/10
6/10
Construction
Condition
- Property condition: Und. Const.
- New construction: Yes
- Year built: 2026
Materials
- Roof: Asphalt
Type & Style
- Home type: Townhouse
- Property subType: Townhouse
Interior
Appliances
- Appliances included: Microwave,Disposal,Free-Standing Range
Basement
- Has basement: Yes
- Basement: Full
Bedrooms & Bathrooms
- Bedrooms: 4
- Bathrooms: 3
- Full bathrooms: 2
- 1/2 bathrooms: 1
- Partial bathrooms: 1
Features
- Walk-In Closet(s)
- Window features: Double Pane Windows
- Flooring: Carpet,Tile
- Finished area above ground: 1,727
Heating & Cooling
- Heating features: >= 95% efficiency
- Cooling features: Central Air
Interior Area
- Total structure area: 2,412
- Total interior livable area: 2,412 sqft
Master Bedroom
- Level: Second
Property
Details
- Zoning: RES
- Zoning description: Multi-Family
Features
- Stories: 3
- Pool features: Association
- Residential vegetation: Landscaping: Full
Lot
- Lot size: 1,306 sqft
- Features: Curb & Gutter,Sprinkler: Auto-Full
- Lot size dimensions: 0.0 x 0.0 x 0.0
Parking
- Total spaces: 4
- Parking features: Garage - Attached
- Has garage: Yes
- Attached garage spaces: 2
- Covered spaces: 2
- Uncovered spaces: 2