


36525 Burleson Dr, Frankford, DE, 19945
About This Home
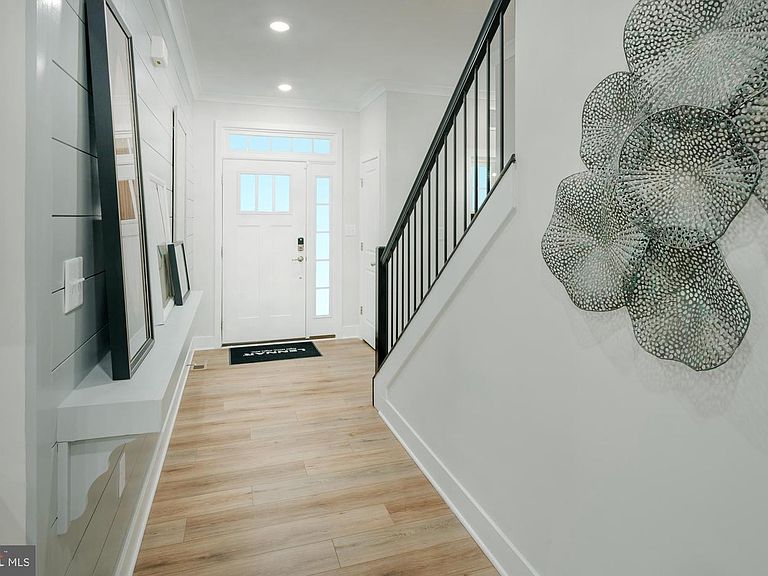
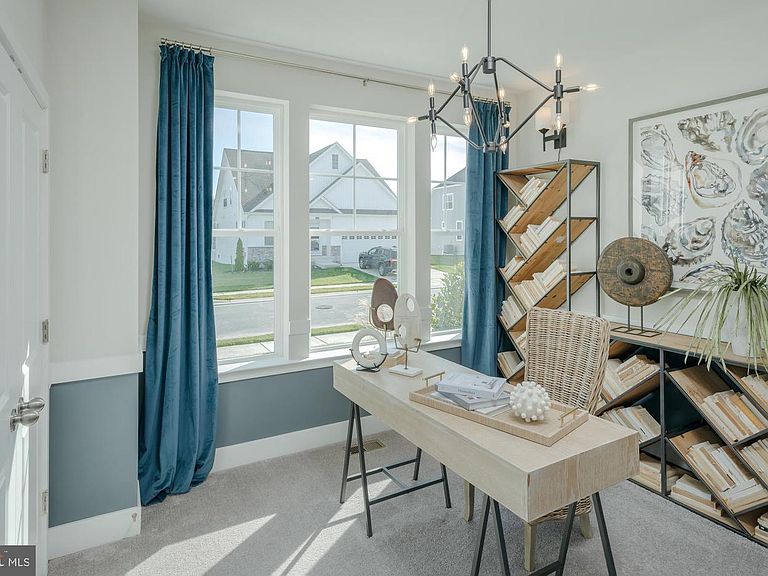
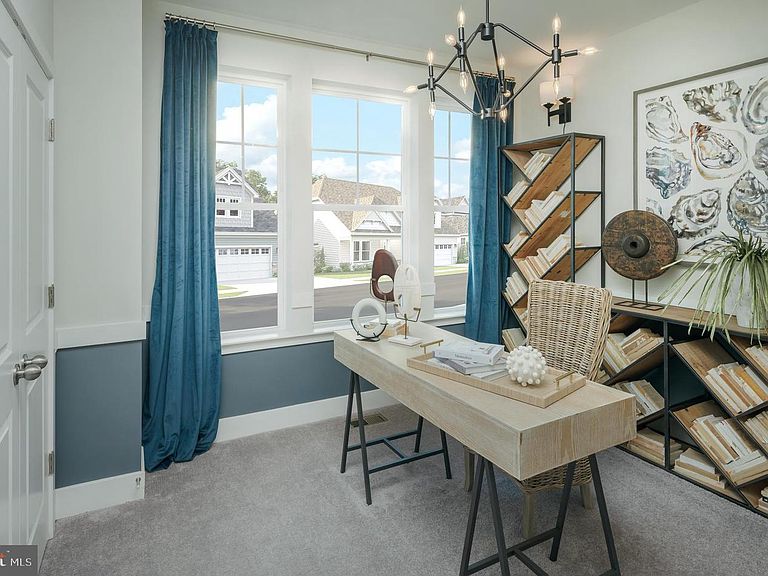
MOVE-IN READY | Pond Views | First-Floor Owner’s Suite. Welcome to 36525 Burleson Drive—where comfort, style, and thoughtful design come together. This beautifully appointed Newport model in the popular Bridgewater community offers 3 bedrooms, 3 baths, and a 2-car garage, with the convenience of a first-floor owner’s suite. Step inside to a sunlit front office, perfect for working from home, a cozy reading space, or your favorite hobbies. Just beyond, a guest bedroom and full bath provide comfort and privacy for visitors. The heart of the home opens to a bright, open-concept living area, where the gourmet kitchen features iced white quartz countertops, upgraded cabinetry, and stainless steel appliances. The vaulted Great Room ceiling adds an airy feel, while Kent Oak wide-plank flooring brings warmth and style throughout the main level. Tucked away at the rear, the owner’s suite offers a peaceful retreat with a tray ceiling, walk-in closet, and spa-inspired bath with a bench seat. Step outside to the 12’ x 24’ patio with a gas fireplace and stone surround, where you can relax and take in serene pond views—perfect for morning coffee or quiet evenings at home. A first-floor laundry room with utility sink adds everyday convenience. Upstairs, a spacious loft and full bath create the ideal setup for guests, offering flexibility and privacy when family and friends come to visit. With its move-in-ready convenience, beautiful finishes, and sought-after pond setting, this is the kind of home buyers wait for—don’t miss your chance to make it yours. Residents of Bridgewater will enjoy a stunning two-story waterfront clubhouse featuring a fitness center, swimming pool, pickleball courts, playground, grilling areas and cozy fire pits. The community’s location is equally appealing—just five miles from the beach with convenient access to Fenwick Island, Bethany Beach, DE and Ocean City, MD. **Please see sales team for complete details. Pricing, features, incentives, and availability subject to change without notice. Photos for illustrative purposes only. Taxes to be assessed after settlement. If using a Realtor: the agent’s client must acknowledge representation with Lennar on their first interaction, and the Realtor must accompany their client on the first visit. For tours and open houses, please visit the model home located at Bridgewater.
Getting Around
 Car-Dependent
 Very Limited Transit
 Somewhat Bikeable
Schools
Construction
Condition
- Property condition: Excellent
- New construction: Yes
- Year built: 2026
Materials
- Foundation: Slab
- Construction materials: Vinyl Siding
Other
- Builder model: Newport
Type & Style
- Home type: SingleFamily
- Architectural style: Craftsman
- Property subType: Single Family Residence
Interior
Appliances
- Appliances included: Washer,Dryer,Tankless Water Heater
- Laundry features: Main Level
Bedrooms & Bathrooms
- Bedrooms: 3
- Bathrooms: 3
- Full bathrooms: 3
- Main level bathrooms: 2
- Main level bedrooms: 3
Features
- Finished area above ground: 1,935
Heating & Cooling
- Heating features: Forced Air,Natural Gas
- Cooling features: Central Air,Natural Gas
Interior Area
- Total structure area: 1,935
- Total interior livable area: 1,935 sqft
Loft
- Level: Upper
Property
Accessibility
- Accessibility features: None
Details
- Parcel number: 13421.00305.00
- Zoning: RESIDENTIAL
- Special condition: Standard
Features
- Levels: Two
- Stories: 2
- Pool features: Community
Lot
- Lot size: 10,000 sqft
Parking
- Total spaces: 3
- Parking features: Garage Faces Front,Attached,Driveway
- Has garage: Yes
- Attached garage spaces: 2
- Covered spaces: 2
- Has uncovered spaces: Yes
- Uncovered spaces: 1
Climate Risk is Financial Risk
Every home has a financial story beyond the listing price. Below, you’ll see the climate risks that could affect this property — and in Bills & Affordability, how those risks may influence repairs, insurance, utilities, and long-term value.
Biggest Threats for This Home
- Cold Wave

- Coastal Flooding

- Hurricane

- Inland Flooding

- Winter Weather

- Tsunami

How This Home’s Risks Compare
FEMA Declared Disasters Across Delaware Counties
Understanding the Costs
Financial advisors generally recommend spending no more than 30% of your gross household income on housing costs. In practice, many households stretch to 35% or beyond — especially in high-cost markets.
Estimated Costs Today
| Monthly | Annual | |
|---|---|---|
| Mortgage | $2,872 | $34,464 |
| Home Insurance * | $122 | $1,464 |
| Property Taxes | $146 | $1,752 |
| Electricity | $251 | $3,021 |
| Total | $3,391 | $40,692 |
Income You'd Need if You Spent...
Delaware FAIR Plan Programs



How Costs Could Change Over Time
Climate risk is quickly impacting all of the major home ownership costs. Adjust the growth rates and percentage of income spent on housing below to see how your housing costs could change over the next 10 years — and what income you'd need to keep up.
Comparing Against the Market
Price Per Sq Ft
vs Other Active Listings
Avg $/sqft
vs Homes Sold Last Month
Median $/sqft
Current Market Trends
No market data available for this area
Historicals for This Listing
Zestimate History ($/sqft)
No zestimate history available
Price History
| Date | Event | Price |
|---|---|---|
| 2026-05-11 | Pending sale | $567,990 |
| 2026-05-05 | Price change | $567,990 |
| 2026-04-20 | Price change | $579,990 |
| 2026-04-16 | Listed for sale | $588,990 |
 View on Zillow