


948 E Grape Ivy Way S #102, Millcreek, UT, 84106
About This Home
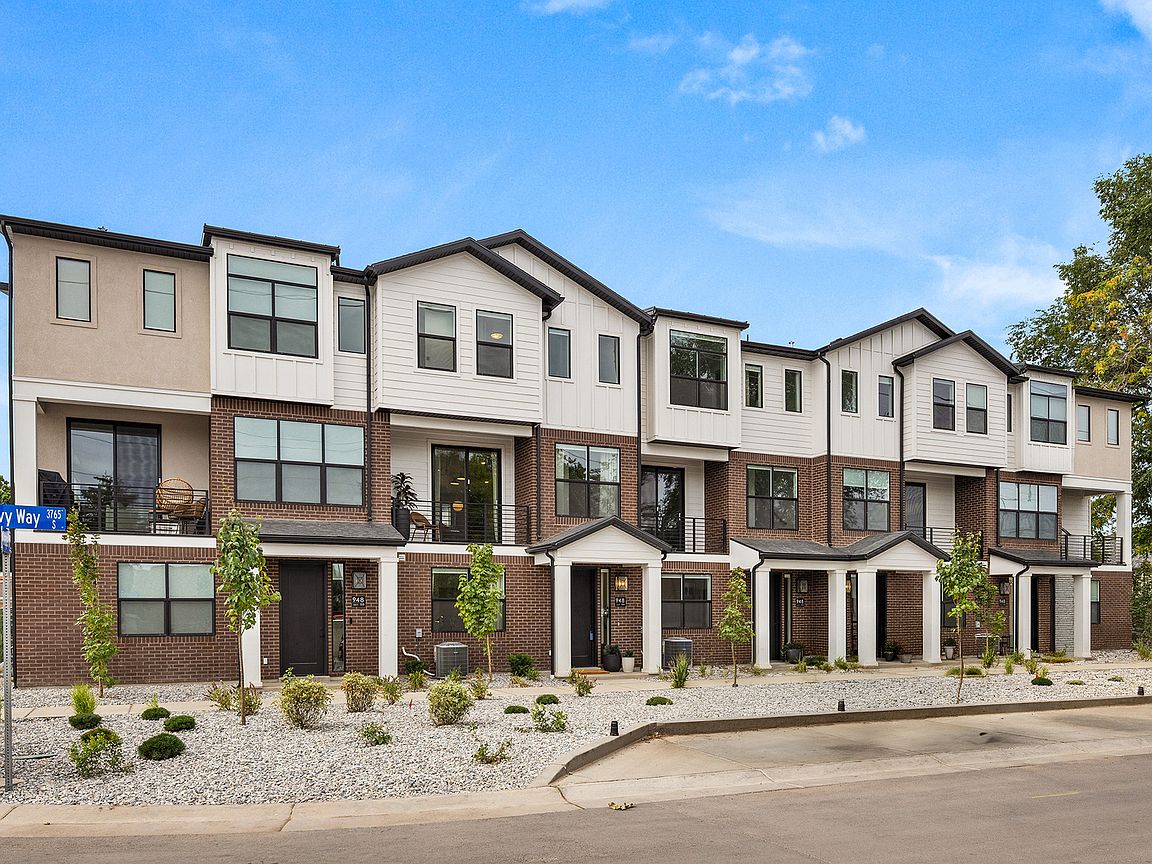
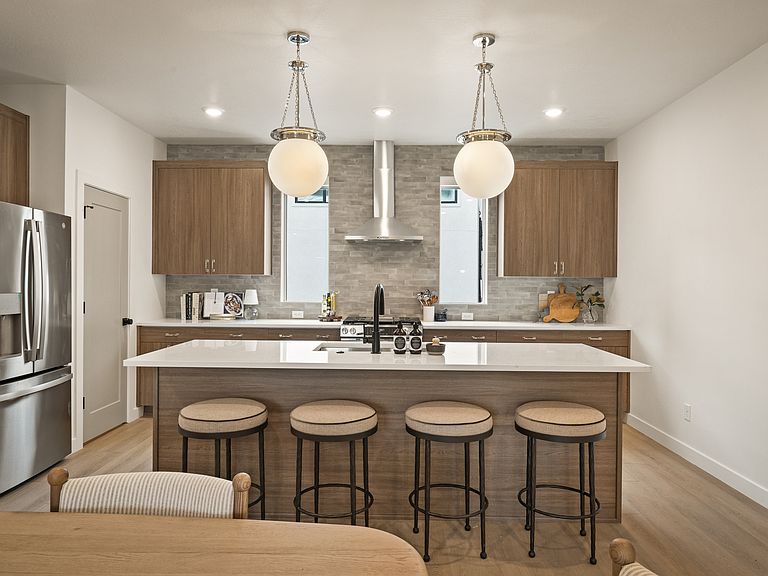
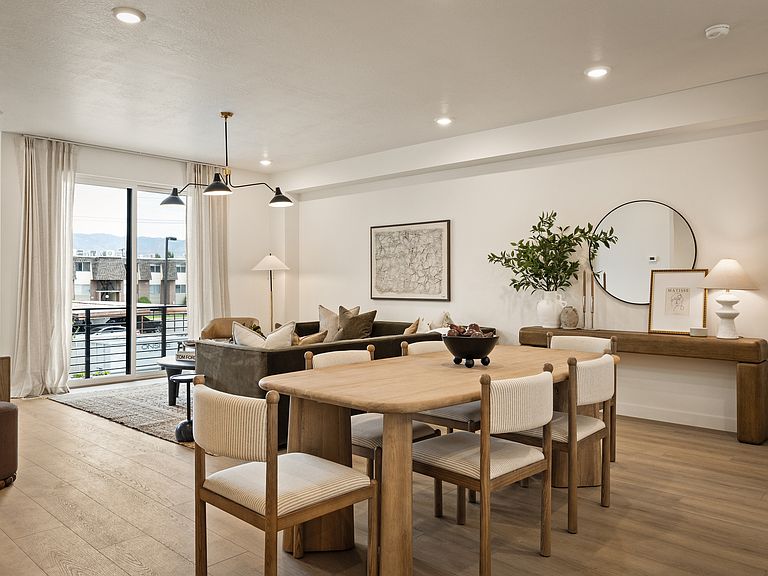
Welcome to theIVY by Cole West, a thoughtfully designed new construction townhome community in the heart of Millcreek. These modern homes offer a true move-in ready experience with custom-curated designer finishes, including quartz countertops, tile backsplash, stainless steel appliances, and roller window treatments, all included. Open-concept floorplans allow for tons of natural light, and attached garages create a seamless blend of style, function, and low-maintenance living. Experience the ideal lock-and-leave lifestyle just minutes from Millcreek Commons, with easy access to scenic trails, Millcreek Canyon, and Big Cottonwood Canyon for year-round outdoor recreation. Conveniently located near Sugar House and Holladay with incredible Freeway access, theIVY offers the perfect balance of urban convenience and mountain lifestyle living. Unmatched location, and effortless convenience, welcome home to theIVY. Schedule your private tour and ask about our lender incentives.
Getting Around
 Very Walkable
 Some Transit
 Bikeable
Schools
Construction
Condition
- Property condition: Blt./Standing
- Year built: 2026
Materials
- Foundation: Slab
- Roof: Asphalt
- Construction materials: Brick,Stucco,Cement Siding
Type & Style
- Home type: Townhouse
- Property subType: Townhouse
Interior
Appliances
- Appliances included: Dryer,Microwave,Range Hood,Refrigerator,Washer,Disposal,Gas Range,Free-Standing Range
Bedrooms & Bathrooms
- Bedrooms: 4
- Bathrooms: 3
- Full bathrooms: 2
- 3/4 bathrooms: 1
- Main level bedrooms: 1
Features
- Walk-In Closet(s)
- Door features: Sliding Doors
- Window features: Part,Window Coverings,Double Pane Windows
- Flooring: Carpet
- Finished area above ground: 1,822
Heating & Cooling
- Heating features: Forced Air,Central,>= 95% efficiency
- Cooling features: Central Air
Interior Area
- Total structure area: 1,822
- Total interior livable area: 1,822 sqft
Master Bedroom
- Level: Third
Property
Details
- Parcel number: 1628332002
Features
- Stories: 3
- Patio & porch: Patio,Open Patio
- Exterior features: Balcony
- Has view: Yes
- View description: Mountain(s),Valley
- Topography of land: Terrain
Lot
- Lot size: 435.60 sqft
- Lot size dimensions: 0.0 x 0.0 x 0.0
Parking
- Total spaces: 4
- Parking features: Garage
- Has garage: Yes
- Attached garage spaces: 2
- Covered spaces: 2
- Uncovered spaces: 2