


710 SPRINGDALE ROAD, Orlando, FL, 32804
About This Home
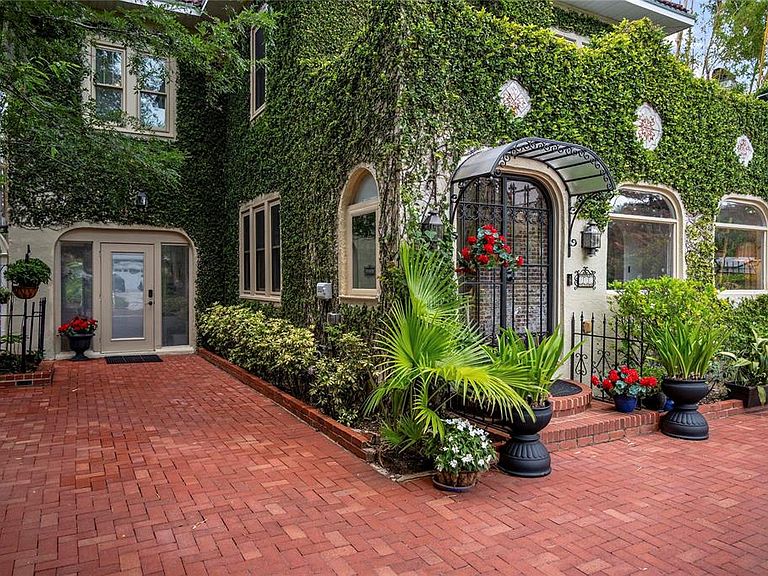
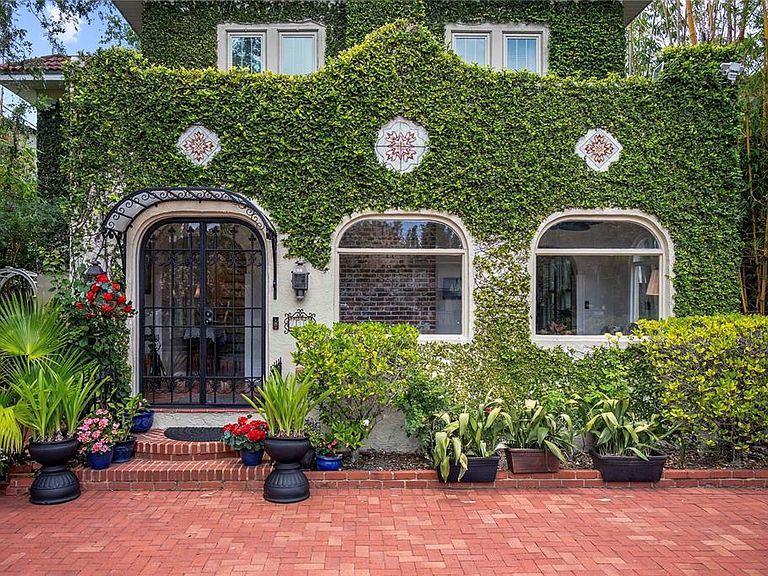
Welcome to 710 Springdale Lane, where history, craftsmanship, and modern luxury converge on one of Orlando's most coveted addresses. Nestled along the brick-paved streets of the prestigious Country Club of Orlando Spring Lake enclave, this magnificent Spanish Colonial residence stands as a testament to timeless architecture and thoughtful stewardship. With a vibrant Community Association — not an HOA — private security, and a rich tradition of neighborhood events, this is far more than a home. It is a legacy. From the moment you pass through the arched wrought iron entry doors, the character of this four-bedroom, three-bathroom estate is unmistakable. The sun-drenched Florida Room greets you with its exposed brick fireplace chimney, original tile floors, and sweeping arched windows — one featuring a stunning stained glass insert — framing lush gardens. Original knock-down plaster walls, soaring nine-foot ceilings, and Red Oak hardwood floors speak to an era of uncompromising quality. Seven archway-connected rooms flow seamlessly from the grand Living Room — with its fully functional original fireplace and triple-unit double-hung windows — through the elegant Dining Room and into a chef's kitchen that beautifully bridges historic charm with modern sophistication. The kitchen is a culinary showpiece: 41 custom cabinets, marble floors, granite countertops, a hand-tiled backsplash with period corbels, and a commanding 48-inch Viking Professional Gas Stove with matching KitchenAid range hood and pot filler. Three eight-foot, nine-pane beveled glass craftsman-style doors open to the rear patio, making indoor-outdoor entertaining effortless. A ground-floor bedroom suite with private exterior entries, 11-foot ceilings, full bath with sliding barn door, and all-new plumbing and electric offers ideal flexibility as a guest suite, home office, or private den. Ascending the 42-inch-wide staircase finished in red oak, you arrive at an upstairs foyer appointed with a built-in linen closet, grand bookcase, crown molding, and a west-facing window. The expansive Primary Suite features six windows bathing the room in morning light, a walk-in closet, and attic access. Two additional generous bedrooms each offer walk-in closets and ideal privacy for family or guests. Outside, the grounds are a private sanctuary. A gated wrought iron fence encloses the front courtyard with lush plantings and brick hardscape, evoking the romance of old-town St. Augustine. The rear is enclosed by a seven-to-eight-foot painted block wall creating a secluded retreat with a spacious covered brick patio, perimeter gardens, and a six-person Hot Springs hot tub nestled beneath a grand live oak. Thoughtful drainage throughout ensures peace of mind through Florida's rainy seasons. Every system has been modernized: full rewire with upgraded service panel and whole-house surge protector, all dual-pane double-hung windows preserving the original historic profile, and a partial basement with room to create an exceptional wine cellar. Moments from the Country Club of Orlando, Downtown, the Dr. Phillips Center, Advent Health, Orlando Health, College Park, and Winter Park — and just one mile from I-4 and SR-408 — 710 Springdale Lane offers Orlando living at its most refined.
Getting Around
 Car-Dependent
 Good Transit
 Bikeable
Schools
Construction
Condition
- Year built: 1927
Materials
- Foundation: Basement
- Roof: Tile
- Construction materials: Block,Stucco
Type & Style
- Home type: SingleFamily
- Property subType: Single Family Residence
Interior
Appliances
- Appliances included: Dishwasher,Range,Refrigerator
- Laundry features: Inside
Basement
- Has basement: Yes
- Basement: Unfinished
Bedroom2
- Features: Walk-In Closet(s)
- Level: Second
Bedroom3
- Features: Walk-In Closet(s)
- Level: Second
Bedroom4
- Features: Built-in Closet
- Level: Second
Bedrooms & Bathrooms
- Bedrooms: 4
- Bathrooms: 3
- Full bathrooms: 3
Features
- Ceiling Fan(s),Crown Molding
- Flooring: Tile,Hardwood
- Fireplace features: Wood Burning
- Fireplace: Yes
Heating & Cooling
- Heating features: Central,Electric
- Cooling features: Central Air,Ductless
Interior Area
- Total structure area: 2,574
- Total interior livable area: 2,390 sqft
Kitchen
- Level: First
Living Room
- Level: First
Primary Bedroom
- Features: Walk-In Closet(s)
- Level: Second
Property
Details
- Parcel number: 222229825206020
- Zoning: R-1AA/T
- Special condition: None
Features
- Levels: Two
- Stories: 2
- Exterior features: Other
- Fencing: Fenced
Lot
- Lot size: 5,853 sqft
Climate Risk is Financial Risk
Every home has a financial story beyond the listing price. Below, you’ll see the climate risks that could affect this property — and in Bills & Affordability, how those risks may influence repairs, insurance, utilities, and long-term value.
Biggest Threats for This Home
- Strong Wind

- Cold Wave

- Hurricane

- Inland Flooding

- Lightning

- Tornado

- Hail

- Wildfire

How This Home’s Risks Compare
FEMA Declared Disasters in Orange County and Florida
Understanding the Costs
Financial advisors generally recommend spending no more than 30% of your gross household income on housing costs. In practice, many households stretch to 35% or beyond — especially in high-cost markets.
Estimated Costs Today
| Monthly | Annual | |
|---|---|---|
| Mortgage | $3,787 | $45,444 |
| Home Insurance * | $546 | $6,552 |
| Property Taxes | $996 | $11,952 |
| Electricity | $240 | $2,886 |
| Total | $5,569 | $66,828 |
Income You'd Need if You Spent...
Florida FAIR Plan Programs
How Costs Could Change Over Time
Climate risk is quickly impacting all of the major home ownership costs. Adjust the growth rates and percentage of income spent on housing below to see how your housing costs could change over the next 10 years — and what income you'd need to keep up.
Comparing Against the Market
Price Per Sq Ft
vs Other Active Listings
Avg $/sqft
vs Homes Sold Last Month
Median $/sqft
Current Market Trends
Median Price Per Square Foot
The median price per square foot of homes sold in this area each month. Compare this to this listing's price per square foot to gauge whether the home is priced in line with recent sales.
Historicals for This Listing
Zestimate History ($/sqft)
Price History
| Date | Event | Price |
|---|---|---|
| 2026-07-13 | Listed for sale | $749,000 |
| 2026-07-08 | Contingent | $749,000 |
| 2026-07-02 | Pending sale | $749,000 |
| 2026-06-24 | Listed for sale | $749,000 |
| 2009-12-17 | Sold | $175,000 |
| 2006-01-11 | Sold | $439,000 |
 View on Zillow