




8811 Turlock Dr, Eagle River, AK, 99577
6beds
4baths
3,675sqft
$995,000
$271price/sqft
$6,917/moest. monthly cost
$276,680/yrincome needed
About This Home
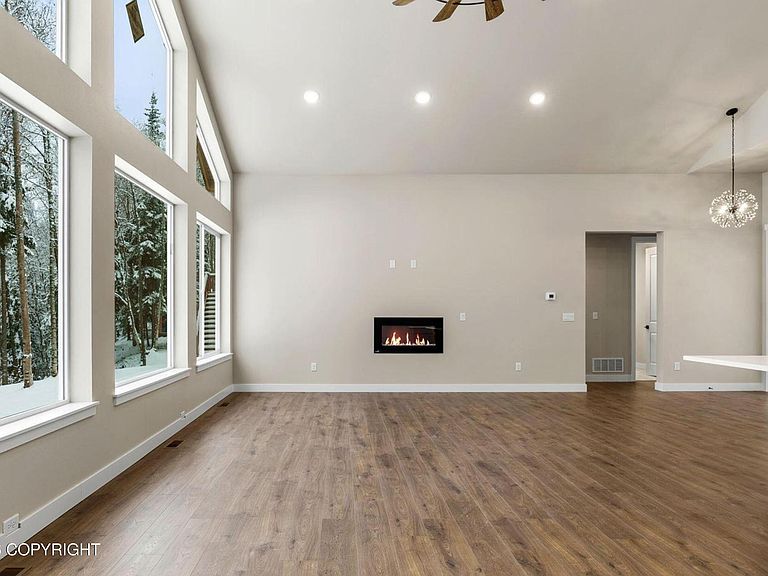
The ''Willow Plan'' by Hultquist Homes in Eagle Bluff Estates features an open-concept kitchen and a spacious living area higsuite includes a walk-in closet & ensuite bath has dual sinks, soaker tub & shower. 3 bedrooms are on the main floor. 3 more bedrooms with recreation room in daylight basement. Large deck w / mtn viewsThe daylight basement provides additional space and versatility. Enjoy mountain views from the large deck. Centrally located in the heart of Eagle River, this home offers convenient access to shopping, dining, and everyday amenities. $5k towards CC with use of Pref. Lender Raven Mort. Photos Similar
Getting Around
3
 Car-Dependent
0
 Very Limited Transit
11
 Somewhat Bikeable
Schools
7/10
--
9/10
Construction
Condition
- Property condition: New Construction
- New construction: Yes
- Year built: 2026
Materials
- Foundation: Concrete Perimeter
- Roof: Asphalt,Composition,Shingle
- Construction materials: Frame,Wood Siding
Other
- Builder name: Hultquist Homes, Inc
Type & Style
- Home type: SingleFamily
- Architectural style: Hlsd Rnch/Dlt Bsmnt,Ranch
- Property subType: Single Family Residence
Interior
Appliances
- Laundry features: Washer &/Or Dryer Hookup
Bedrooms & Bathrooms
- Bedrooms: 6
- Bathrooms: 4
- Full bathrooms: 4
Features
- Basement,BR/BA on Main Level,Ceiling Fan(s),Family Room,Quartz Counters,Soaking Tub,Vaulted Ceiling(s)
- Flooring: Carpet,Laminate,Luxury Vinyl,Tile
- Common walls with other units/homes: No Common Walls
Heating
- Heating features: Forced Air,Natural Gas
Interior Area
- Total structure area: 3,675
- Total interior livable area: 3,675 sqft
Property
Details
- Parcel number: 0509124600001
- Zoning: CE-R-1
- Zoning description: Single-Family Residential
Features
- Patio & porch: Deck/Patio
- Has view: Yes
- View description: Mountain(s),Partial
- Waterfront features: None,No Access
- Topography of land: Level
Lot
- Lot size: 0.29 Acres
- Features: City Lot,Corner Lot
Parking
- Total spaces: 3
- Parking features: Garage Door Opener,Paved,Attached,Heated Garage,No Carport
- Has garage: Yes
- Attached garage spaces: 3
- Covered spaces: 3
- Has uncovered spaces: Yes