


432 S Harbor Blvd #1010, Santa Ana, CA, 92704
About This Home
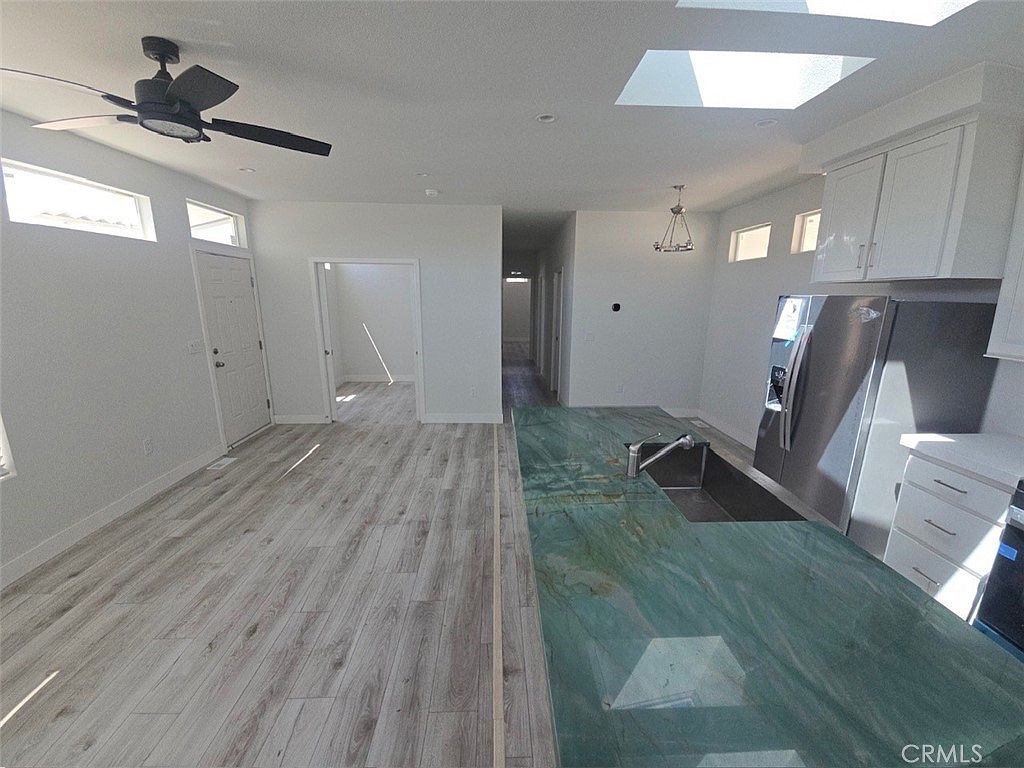
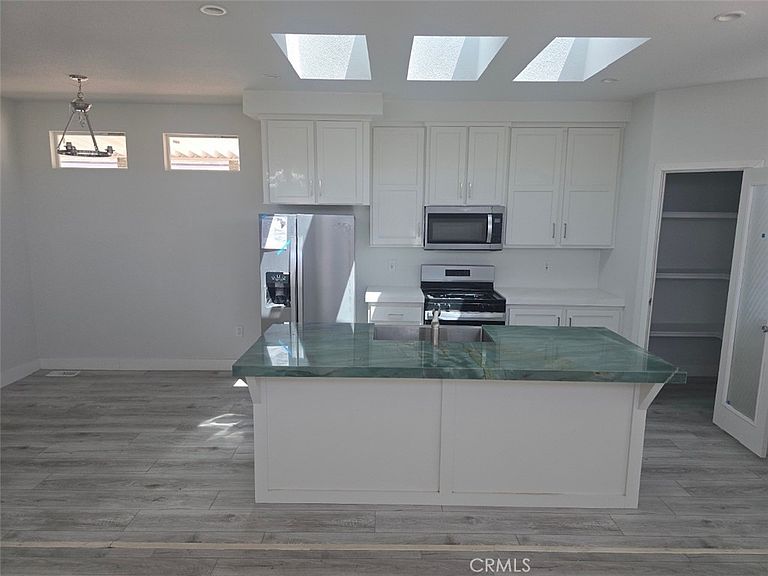
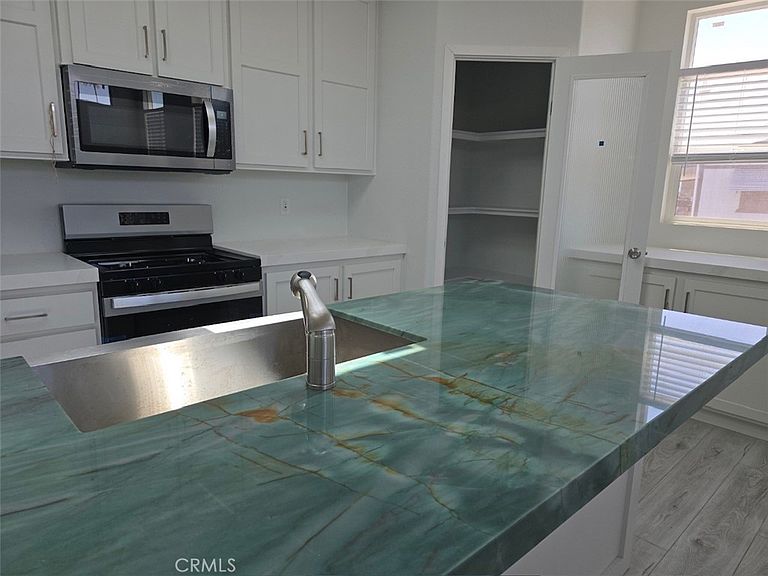
Brand New Architectural manufactured home in great quiet safe gated community. Land Rent ONLY $1350 PER MONTH! Amazing Architectural modern home filled with light and privacy. Chef’s island kitchen with inspiring quartzite emerald and orange natural stone counter. Large walk in pantry, soft closing modern cabinets and drawers, bathed beneath 12 foot skylights. Open Floor Plan. Spacious living room and dining room, both bathed in light. Spacious master bedroom with large walk in closet. 2 additional bedrooms, and optional study which opens into living room, offering perfect den/office space. Luxurious master bathroom suite, with enormous 9 foot stone shower with sitting bench. 10 foot counters featuring his/her sinks, quartz counters, finest materials and endless counter space. Also , private toilet room. Bathroom 2 features amazing 9 foot tall stone shower, quartz counter. Home features great insulation, double fire rated windows. Incredibly energy efficient. Gas and electricity bills UNDER 50 dollars per month. Full utility room. 3 car covered parking. Room for large deck. Gated community, quiet and safe. Nice clubhouse and pool. NO HOA Dues to pay. NO Regular Property Tax to pay.
Getting Around
 Car-Dependent
 Some Transit
 Somewhat Bikeable
Schools
Construction
Condition
- Property condition: Turnkey
- Year built: 2025
Type & Style
- Home type: MobileManufactured
- Property subType: Manufactured Home
Interior
Appliances
- Appliances included: Dishwasher,Disposal,Gas Range,Microwave
- Laundry features: Inside
Bathroom
- Features: Quartz Counters,Walk-In Shower
Bedroom
- Features: All Bedrooms Down
Bedrooms & Bathrooms
- Bedrooms: 3
- Bathrooms: 2
- Full bathrooms: 2
Features
- Quartz Counters,Recessed Lighting,All Bedrooms Down
- Flooring: Vinyl
Heating & Cooling
- Heating features: Central
- Cooling features: Central Air
Interior Area
- Total interior livable area: 1,218 sqft
Kitchen
- Features: Quartz Counters
Property
Accessibility
- Accessibility features: Other
Details
- Parcel number: 18805103
- On leased land: Yes
- Lease amount: 1350
- Special condition: Standard
Features
- Levels: One
- Stories: 1
- Entry location: 1
- Pool features: Community
- Patio & porch: Front Porch
- Has spa: Yes
- Spa features: Community
- Has view: Yes
- View description: Neighborhood
Lot
- Features: Front Yard
Parking
- Total spaces: 3
- Parking features: Attached Carport
- Covered spaces: 3
- Carport: Yes
- Carport spaces: 3