


28916 Vertex Way, Canyon Country, CA, 91350
2beds
2baths
1,511sqft
$749,000
$496price/sqft
$4,771/moest. monthly cost
$190,840/yrincome needed
About This Home
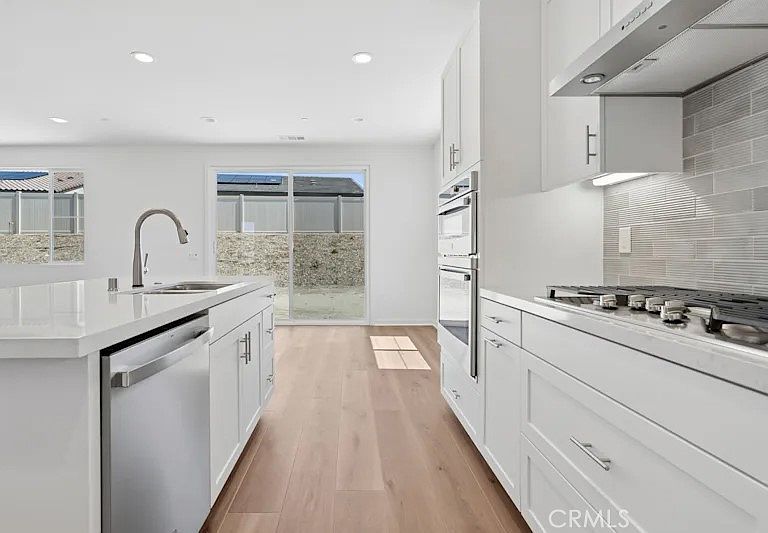
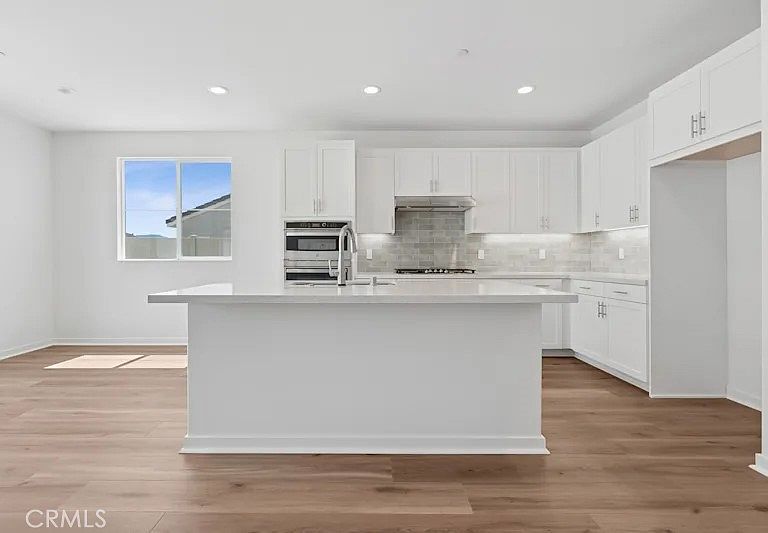
Single level home at Altis at Skyline by Tri Pointe Homes, an ACTIVE ADULT (55+) community. With 2 beds/2 baths and an open floor plan, this home is designed for comfortable living and entertaining. Highlights include GE Cafe Stainless Steel appliance package, White Shaker cabinetry, additional recessed lighting, and stunning polished Quartz counter finishes, designer-curated LVP flooring. Live the Altis lifestyle with a community clubhouse that includes a game room, event bar, workout studio, pool, hot tub, open space, community BBQ and monthly community events! Pickleball courts, putting green, trails and more!
Getting Around
0
 Car-Dependent
0
 Very Limited Transit
0
 Not Bike Friendly
Schools
5/10
6/10
9/10
Construction
Condition
- Property condition: Turnkey
- New construction: Yes
- Year built: 2025
Materials
- Foundation: Slab
- Construction materials: Drywall,Concrete,Stucco
Other
- Builder model: Plan 1
- Builder name: Tri Pointe Homes
Type & Style
- Home type: SingleFamily
- Property subType: Single Family Residence
Interior
Appliances
- Laundry features: Inside,Laundry Room
Bathroom
- Features: Bathroom Exhaust Fan,Dual Sinks,Enclosed Toilet,Separate Shower
Bedroom
- Features: All Bedrooms Down
Bedrooms & Bathrooms
- Bedrooms: 2
- Bathrooms: 2
- Full bathrooms: 2
- Main level bathrooms: 2
- Main level bedrooms: 2
Cooling
- Cooling features: Central Air
Features
- All Bedrooms Down,Walk-In Closet(s)
- Fireplace features: None
- Common walls with other units/homes: No Common Walls
Interior Area
- Total interior livable area: 1,511 sqft
Other
- Features: Walk-In Closet(s)
Property
Details
- Special condition: Standard
Features
- Levels: One
- Stories: 1
- Entry location: 1
- Pool features: Community,In Ground,Association
- Has spa: Yes
- Spa features: Community
- Fencing: Vinyl
- Has view: Yes
- View description: Neighborhood
Lot
- Lot size: 6,939 sqft
- Features: 6-10 Units/Acre,Back Yard,Cul-De-Sac
Parking
- Total spaces: 2
- Parking features: Door-Multi,Garage,Garage Door Opener
- Has garage: Yes
- Attached garage spaces: 2
- Covered spaces: 2