


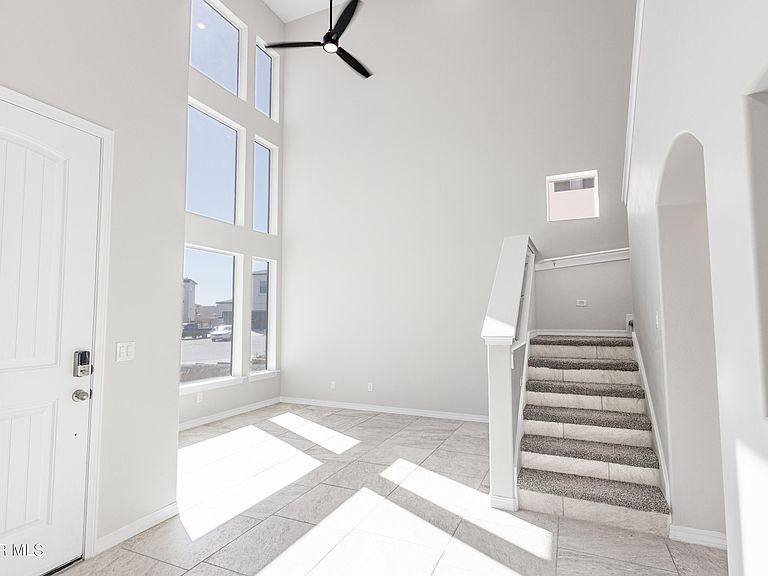


240 Olive Br, Santa Teresa, NM, 88008
5beds
4baths
3,400sqft
$514,950
$151price/sqft
$3,301/moest. monthly cost
$132,040/yrincome needed
About This Home
The Azalea: Brings room to grow with 5 bedrooms and 3.5 bathrooms across a sprawling 3,400 square feet. The first floor opens into a large kitchen with granite countertops, apron sink, pot filler, and upgraded lighting, all centered between the living and dining areas. A guest suite on the main level adds flexibility, while the second floor features the primary suite, four additional bedrooms, and a loft space that can flex to fit your needs. Includes a 2-car garage. Listing subject to errors, omissions, and changes without notice. Info provided is deemed reliable but not guaranteed. MLS photos are for marketing purposes only and may not reflect actual colors or upgrades. Please verify selections during design appointment.
Getting Around
0
 Car-Dependent
0
 Very Limited Transit
43
 Somewhat Bikeable
Schools
7/10
5/10
7/10
Construction
Condition
- Year built: 2026
Materials
- Roof: Shingle,Pitched
- Construction materials: Stucco,Frame
Other
- Builder name: Zia Homes
Type & Style
- Home type: SingleFamily
- Architectural style: 2 Story
- Property subType: Single Family Residence
Interior
Appliances
- Appliances included: Built-In Electric Oven,Dishwasher,Disposal,Gas Cooktop,Microwave,Range Hood,Refrigerator,Tankless Water Heater
Bedrooms & Bathrooms
- Bedrooms: 5
- Bathrooms: 4
- Full bathrooms: 3
- 1/2 bathrooms: 1
Features
- Ceiling Fan(s),Game Hobby Room,Kitchen Island,Master Up,Pantry,Walk-In Closet(s),Wet Bar
- Window features: No Treatments
- Flooring: Tile,Carpet
Heating & Cooling
- Heating features: Central
- Cooling features: Refrigerated,Ceiling Fan(s)
Interior Area
- Total structure area: 3,400
- Total interior livable area: 3,400 sqft
Property
Details
- Parcel number: tbd12345678911111234444
- Zoning: R3
- Special condition: None
Features
- Exterior features: Walled Backyard,Back Yard Access
Lot
- Lot size: 6,534 sqft
- Features: Standard Lot,Subdivided
Parking
- Total spaces: 2
- Parking features: Garage - Attached
- Has garage: Yes
- Attached garage spaces: 2
- Covered spaces: 2