
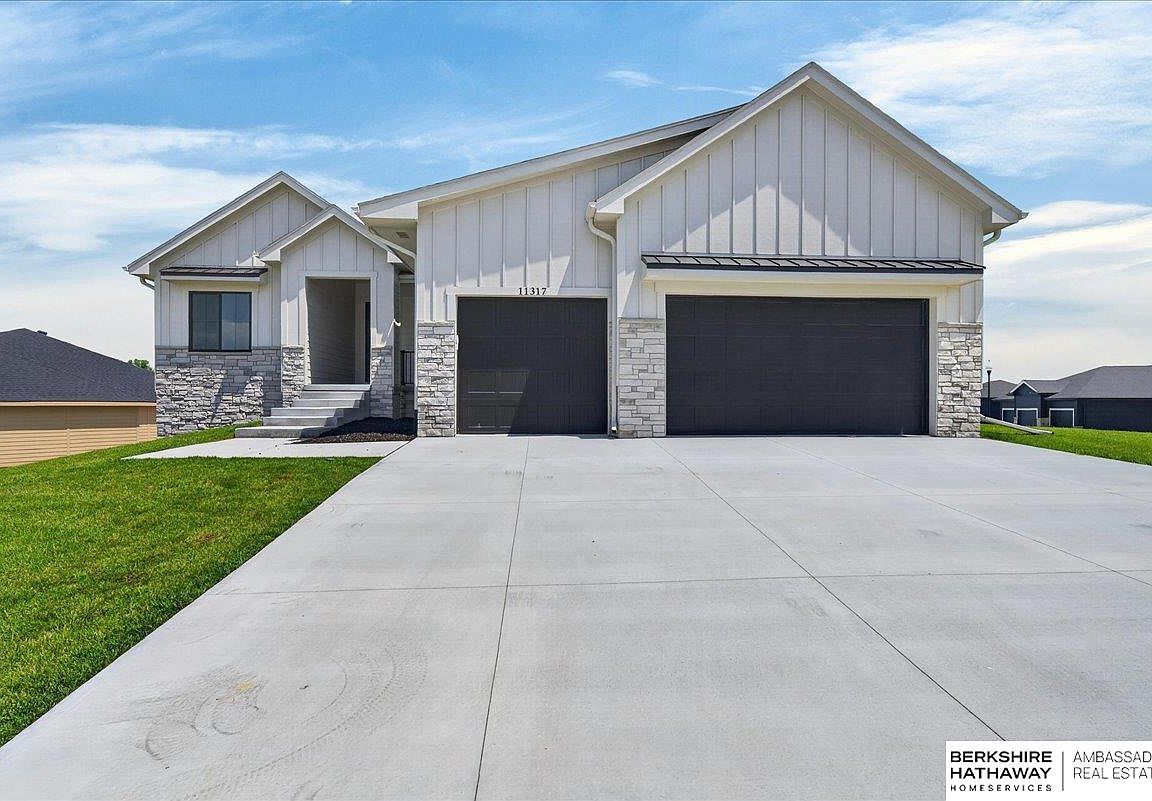


11317 S 191st Ave, Gretna, NE, 68028
5beds
4baths
3,211sqft
$647,000
$201price/sqft
$5,195/moest. monthly cost
$207,800/yrincome needed
About This Home
Now available & ready, this ranch offers 5 bedrooms & 4 bathrooms on a fantastic walkout lot! Enjoy peaceful sunrises while being close to restaurants, schools, & easy interstate access! The main level brings 3 bedrooms, including a beautiful primary suite w fully tiled shower & direct connection to the laundry room! The kitchen features soft-close drawers, gas range, large pantry, & real wood floors. A Jack & Jill bedroom setup & extra powder room complete the main level. Head downstairs to find 2 additional bedrooms & a cozy rec room w fireplace, wet bar, & lots of natural light. Outside, the large, flat backyard gives you even more room to enjoy this fantastic home!
Getting Around
10
 Car-Dependent
0
 Very Limited Transit
10
 Somewhat Bikeable
Schools
9/10
7/10
9/10
Construction
Condition
- Property condition: New Construction
- New construction: Yes
- Year built: 2026
Materials
- Foundation: Concrete Perimeter
- Roof: Composition
- Construction materials: Stone,Masonite
Other
- Builder name: Danielson Homes
Type & Style
- Home type: SingleFamily
- Architectural style: Ranch
- Property subType: Single Family Residence
Interior
Appliances
- Appliances included: Range,Dishwasher,Disposal,Microwave
- Laundry features: Ceramic Tile Floor
Basement
- Area: 1875
Basement
- Has basement: Yes
- Basement: Walk-Out Access,Finished
Bedroom2
- Features: Wall/Wall Carpeting
- Level: Main
- Area: 129.8
Bedroom3
- Features: Wall/Wall Carpeting
- Level: Main
- Area: 130.9
Bedroom4
- Features: Wall/Wall Carpeting
- Level: Basement
- Area: 141.52
Bedroom5
- Features: Wall/Wall Carpeting
- Level: Basement
- Area: 128.876
Bedrooms & Bathrooms
- Bedrooms: 5
- Bathrooms: 4
- Full bathrooms: 2
- 3/4 bathrooms: 1
- 1/2 bathrooms: 1
- Main level bathrooms: 3
Features
- Wet Bar
- Window features: LL Daylight Windows
- Flooring: Carpet,Ceramic Tile,Luxury Vinyl,Plank
- Number of fireplaces: 2
- Fireplace features: Direct-Vent Gas Fire
- Fireplace: Yes
- Finished area below ground: 1,336
- Finished area above ground: 1,875
Great Room
- Features: Fireplace, Luxury Vinyl Plank
- Level: Main
Heating & Cooling
- Heating features: Natural Gas,Forced Air
- Cooling features: Central Air
Interior Area
- Total structure area: 3,211
- Total interior livable area: 3,211 sqft
Kitchen
- Features: Dining Area, Pantry, Luxury Vinyl Plank
- Level: Main
Master Bathroom
- Features: 3/4, Shower, Double Sinks
Master Bedroom
- Features: Wall/Wall Carpeting, Walk-In Closet(s)
- Level: Main
Property
Details
- Parcel number: 011608003
Features
- Patio & porch: Porch,Covered Deck
- Exterior features: Sprinkler System
- Fencing: None
Lot
- Lot size: 0.39 Acres
- Features: Over 1/4 up to 1/2 Acre,City Lot,Subdivided
- Lot size dimensions: 163.5' x 72.1'
Parking
- Total spaces: 3
- Parking features: Attached,Garage Door Opener
- Has garage: Yes
- Attached garage spaces: 3
- Covered spaces: 3