
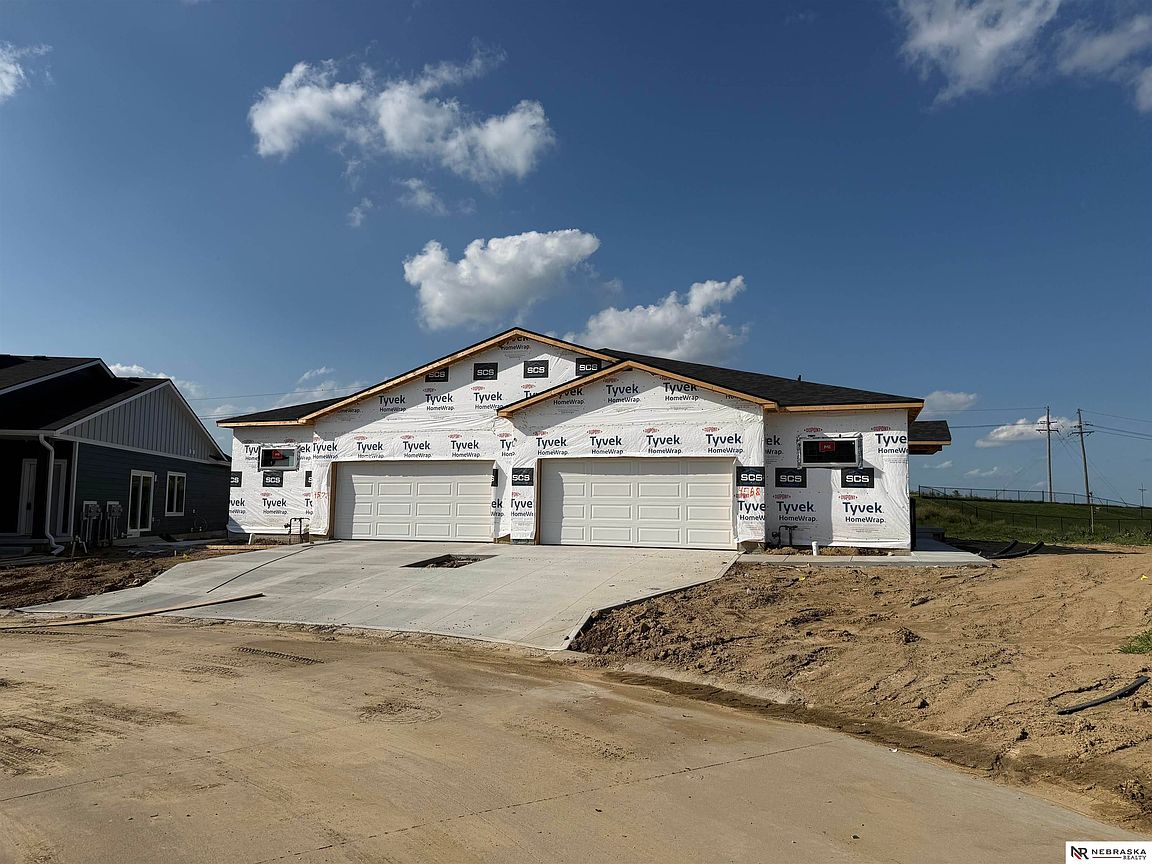


4568 Schilling Ct, Bellevue, NE, 68133
3beds
3baths
2,244sqft
$340,000
$152price/sqft
$2,661/moest. monthly cost
$106,440/yrincome needed
About This Home
SSDL- The Charleston Floorplan is a ranch townhome with 1,343 finished square feet. It includes 2 bedrooms, 2 bathrooms, and a 2-car garage. This maintenance-free home comes with all appliances included.
Getting Around
0
 Car-Dependent
0
 No Nearby Transit
16
 Somewhat Bikeable
Schools
7/10
8/10
5/10
Construction
Condition
- Property condition: Under Construction
- New construction: Yes
- Year built: 2026
Materials
- Foundation: Concrete Perimeter
- Roof: Composition
Other
- Builder name: The Home Company
Type & Style
- Home type: Townhouse
- Architectural style: Ranch
- Property subType: Townhouse
Interior
Appliances
- Appliances included: Range,Refrigerator,Washer,Dishwasher,Dryer,Microwave
Basement
- Area: 1353
Basement
- Has basement: Yes
- Basement: Finished
Bedroom2
- Features: Wall/Wall Carpeting
- Level: Main
- Area: 125.58
Bedroom3
- Features: Wall/Wall Carpeting
- Level: Basement
Bedrooms & Bathrooms
- Bedrooms: 3
- Bathrooms: 3
- Full bathrooms: 1
- 3/4 bathrooms: 2
- Main level bathrooms: 2
Features
- Finished area below ground: 905
- Finished area above ground: 1,339
Great Room
- Features: Luxury Vinyl Plank
Heating & Cooling
- Heating features: Natural Gas,Forced Air
- Cooling features: Central Air
Interior Area
- Total structure area: 2,244
- Total interior livable area: 2,244 sqft
Kitchen
- Features: Luxury Vinyl Plank
Master Bathroom
- Features: 3/4, Shower, Double Sinks
Master Bedroom
- Features: Wall/Wall Carpeting
- Level: Main
- Area: 185.76
Property
Details
- Parcel number: 011612102
- Attached to another structure: Yes
Features
- Exterior features: None
- Fencing: None
Lot
- Lot size: 9,104 sqft
- Features: Up to 1/4 Acre.
- Lot size dimensions: 21.5 x 126.9 x 84 x 40.2 x 150.5
Parking
- Total spaces: 2
- Parking features: Attached
- Has garage: Yes
- Attached garage spaces: 2
- Covered spaces: 2