


3239 Barker Avenue #2J, Bronx, NY, 10467
About This Home
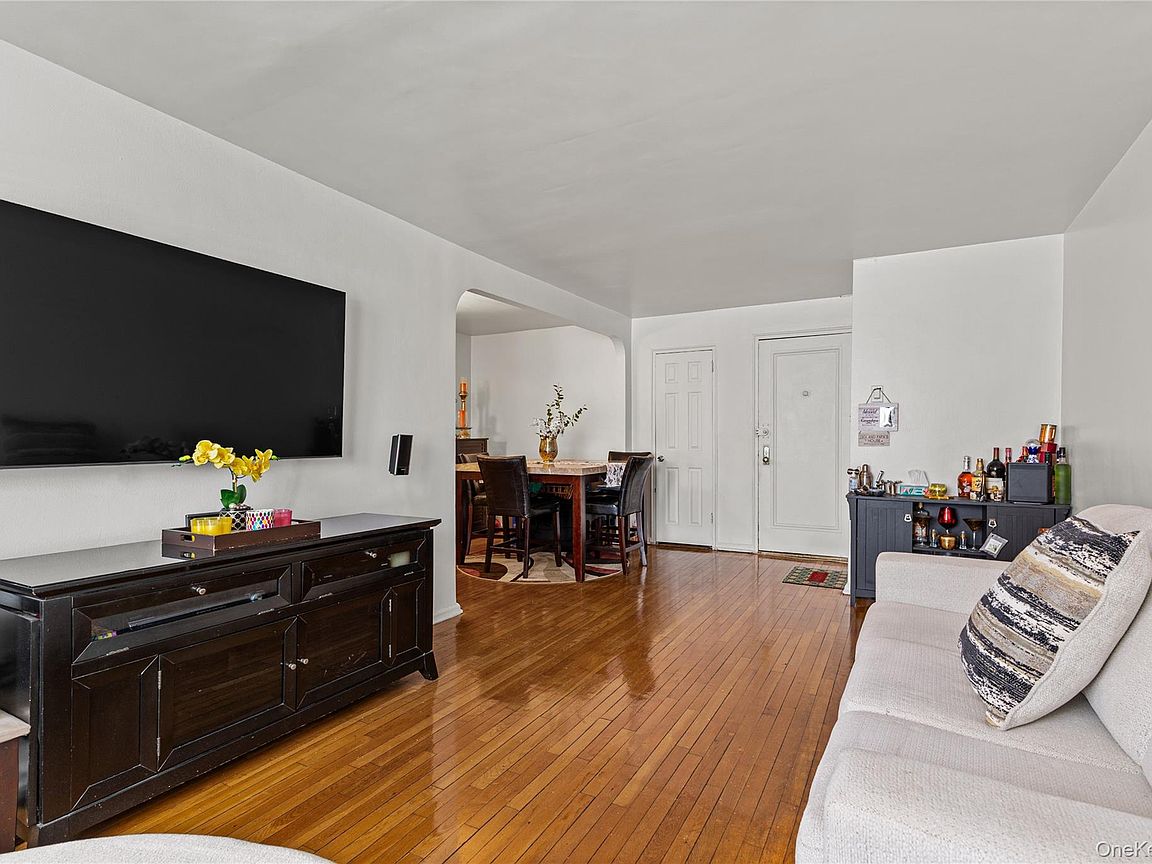
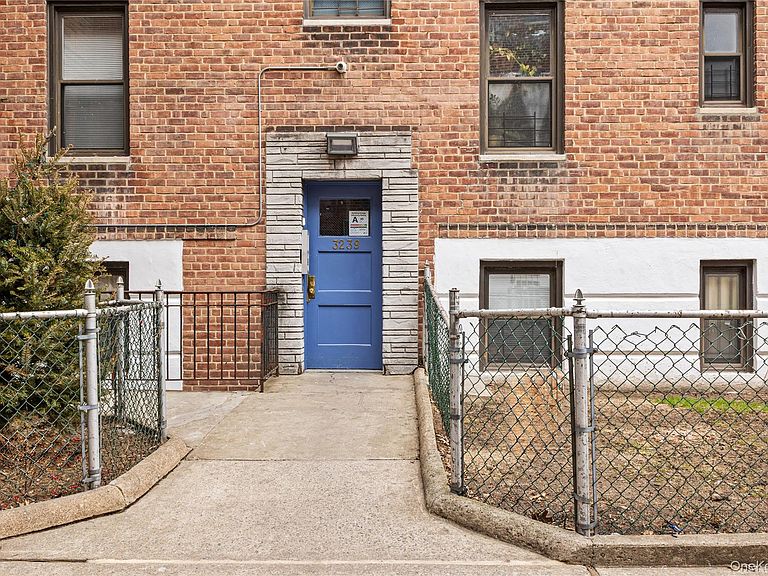
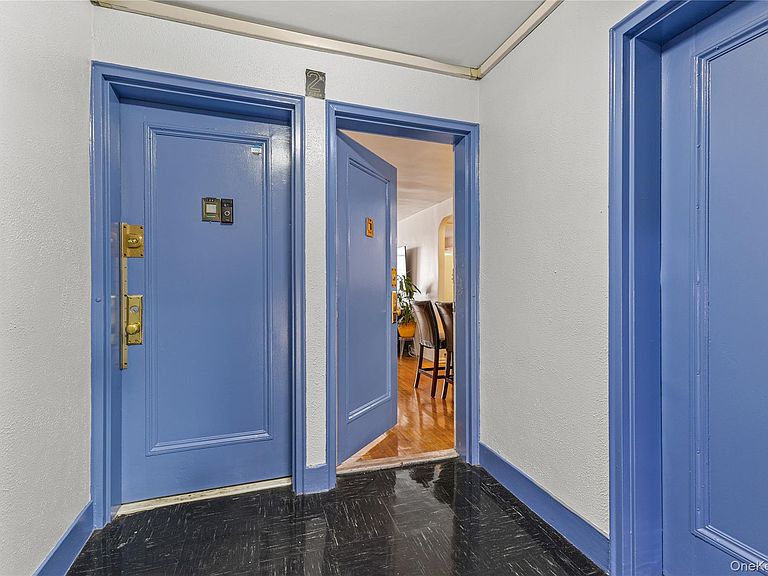
You found it! A real two-bedroom, one bath co-op with a MODERN kitchen and bathroom, a dining alcove, and four closets (approx. 900sf) convenient to subway, highway, MetroNorth and local shopping at an affordable price. Move right in and put your name on the waitlist for outdoor or garage parking. Common spaces throughout this three-building, walk-up co-op are newly painted and the common laundry is just across the courtyard. Walk five minutes to 2/5 trains and local and express buses at Burke Ave. Walk under 15 minutes to MetroNorth's Harlem Line, Williams Bridge station. Jump on the Bronx River Parkway at Gun Hill Rd or Allerton Ave. Enjoy lots of convenient shopping, dining, services, and Bronx Park as your expansive back yard. Local employers and assets include Montefiore Hospital, the Bronx Zoo, NY Botanical Garden, and Fordham University. Pets are welcome with Board approval. Renting allowed after two years of residency and Board approval; a 10% surcharge is added to monthly maintenance. No Flip Tax. Currently M/M = $1,641.60 reduced by STAR credit = $88.10/mth -- net M/M $1,553.50 $218.97 monthly assessment through 2026 will be paid in full by SELLER. Purchase requires minimum 20% down payment, 700 credit score, maximum 30% housing and total debt/income ratio, $600 application fee, $150 credit/background report fee per occupant over 18, $250 refundable move-in deposit, and LA review of application prior to submission. $275 fee will apply if financing.
Getting Around
 Walker's Paradise
 Very Limited Transit
 Bikeable
Schools
Construction
Condition
- Year built: 1953
Materials
- Construction materials: Brick
Type & Style
- Home type: Cooperative
- Architectural style: Garden
- Property subType: Stock Cooperative,Residential
Interior
Appliances
- Appliances included: Gas Range,Refrigerator
- Laundry features: Common Area,Laundry Room
Bedrooms & Bathrooms
- Bedrooms: 2
- Bathrooms: 1
- Full bathrooms: 1
Features
- Galley Type Kitchen
- Flooring: Hardwood
- Common walls with other units/homes: 2+ Common Walls
Heating & Cooling
- Heating features: Steam
- Cooling features: Wall/Window Unit(s)
Interior Area
- Total structure area: 900
- Total interior livable area: 900 sqft
Property
Details
- Attached to another structure: Yes
- Special condition: None
Features
- Levels: One
- Has view: Yes
- View description: City
Parking
- Parking features: Off Site,Waitlist