



2308 Valencia Dr, Little Elm, TX, 75068
About This Home
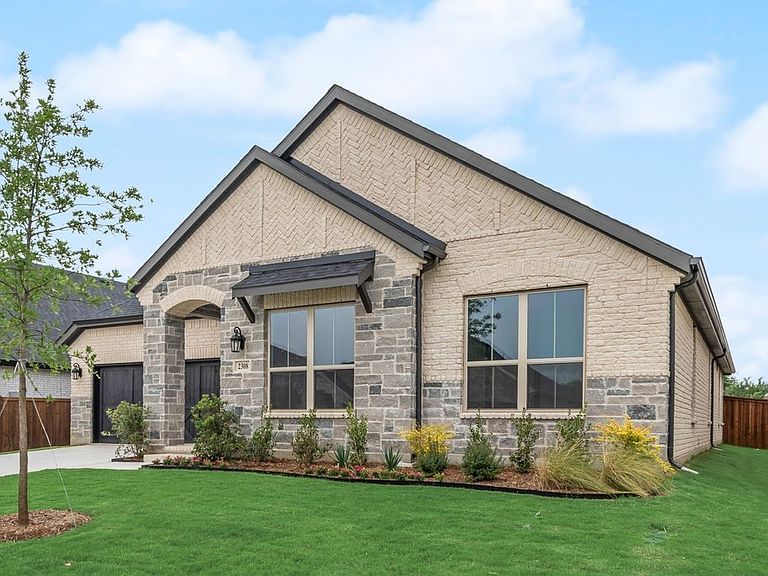
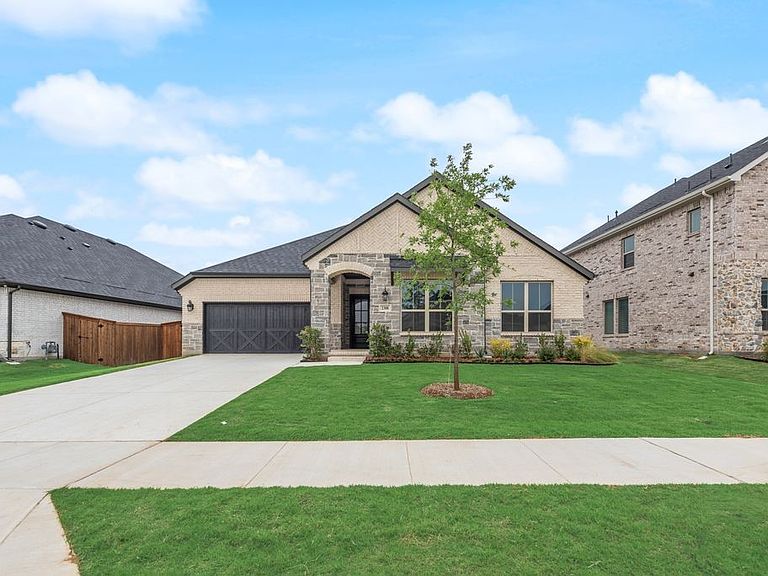
Built by Mattamy Homes - The Seville II - Available Now! THIS HOME INCLUDES: Washer, Dryer, Refrigerator and Blinds! The Seville II is a thoughtfully designed single-story 4 bedroom, 2.5 bathroom home that blends open living with everyday functionality. The heart of the home features a spacious Great Room anchored by an electric fireplace, creating a warm, inviting space for relaxing or entertaining. The open layout flows seamlessly into the dining area and gourmet kitchen, where a large island, walk-in pantry, and under cabinet lighting elevate both style and usability. A flexible bonus room offers space for a home office, playroom, or media area, while secondary bedrooms are thoughtfully grouped to provide comfort and privacy. The private owner’s suite is tucked away and includes a generous walk-in closet and a well-appointed bathroom. With a covered patio extending the living space outdoors and smart design throughout, the Seville II delivers comfort, versatility, and a layout designed to fit the way you live. Valencia on the Lake is a premier, master-planned community located along Rockhill Parkway with 448 acres tucked away on the shores of Lake Lewisville. Providing a tranquil lakeside living with over 80 acres of open green space, a state-of-the-art amenity center with a swimming complex, sand volleyball & sports court.
Getting Around
 Car-Dependent
 Very Limited Transit
 Somewhat Bikeable
Schools
Construction
Condition
- Property condition: New Construction
- Year built: 2026
Materials
- Foundation: Slab
- Roof: Composition
- Construction materials: Brick,Radiant Barrier,Rock,Stone
Type & Style
- Home type: SingleFamily
- Architectural style: Traditional,Detached
- Property subType: Single Family Residence
Interior
Appliances
- Appliances included: Some Gas Appliances,Dishwasher,Gas Cooktop,Disposal,Gas Range,Microwave,Plumbed For Gas,Tankless Water Heater,Vented Exhaust Fan
- Laundry features: Washer Hookup,Dryer Hookup,ElectricDryer Hookup
Bedroom
- Features: Walk-In Closet(s)
- Level: First
- Dimensions: 11 x 11
Bedroom
- Level: First
- Dimensions: 11 x 11
Bedroom
- Level: First
- Dimensions: 11 x 11
Bedrooms & Bathrooms
- Bedrooms: 4
- Bathrooms: 3
- Full bathrooms: 2
- 1/2 bathrooms: 1
Bonus Room
- Level: First
- Dimensions: 14 x 11
Dining Room
- Level: First
- Dimensions: 13 x 12
Features
- Decorative/Designer Lighting Fixtures,High Speed Internet,Kitchen Island,Open Floorplan,Smart Home,Cable TV,Wired for Data,Walk-In Closet(s),Wired for Sound
- Flooring: Carpet,Ceramic Tile,Luxury Vinyl Plank
- Number of fireplaces: 1
- Fireplace features: Electric
- Fireplace: Yes
Half Bath
- Level: First
- Dimensions: 5 x 5
Heating & Cooling
- Heating features: Central,ENERGY STAR Qualified Equipment,Fireplace(s),Natural Gas
- Cooling features: Central Air,ENERGY STAR Qualified Equipment
Interior Area
- Total interior livable area: 2,573 sqft
Kitchen
- Features: Breakfast Bar,Built-in Features,Kitchen Island,Solid Surface Counters,Walk-In Pantry
- Level: First
- Dimensions: 16 x 13
Laundry
- Level: First
- Dimensions: 9 x 6
Living Room
- Features: Fireplace
- Level: First
- Dimensions: 21 x 17
Master Bedroom
- Features: Double Vanity,Linen Closet,Walk-In Closet(s)
- Level: First
- Dimensions: 17 x 15
Property
Details
- Parcel number: 1030841
- Exclusions: Seville II
Features
- Levels: One
- Stories: 1
- Pool features: None,Community
- Patio & porch: Covered
- Exterior features: Rain Gutters
- Fencing: Wood
- Waterbody name: Lewisville
Lot
- Lot size: 7,627 sqft
- Features: Interior Lot,Landscaped,Subdivision,Sprinkler System
Parking
- Total spaces: 2
- Parking features: Door-Single,Garage Faces Front,Tandem
- Has garage: Yes
- Attached garage spaces: 2
- Covered spaces: 2