



7828 Centaurus Way, Sarasota, FL, 34241
About This Home
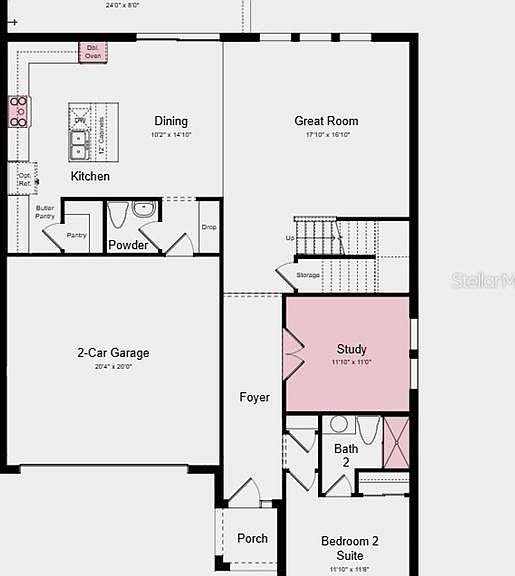
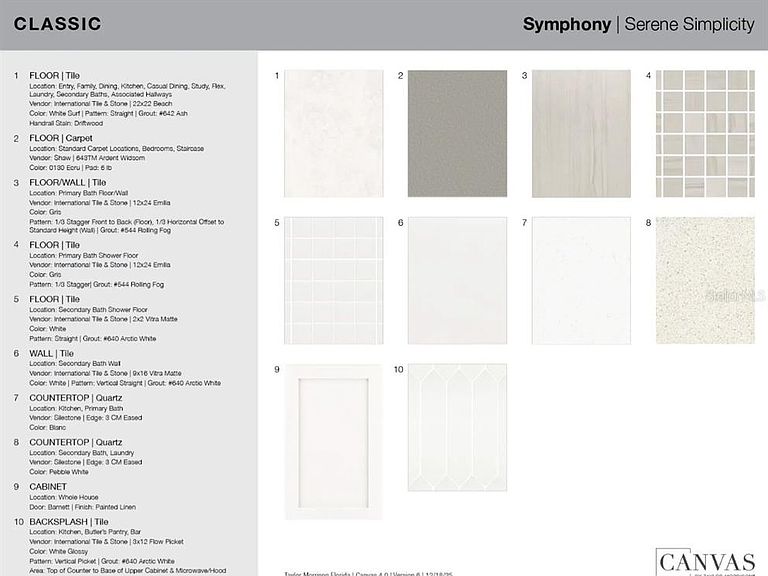
One or more photo(s) has been virtually staged. Under Construction. What's Special: 1st Floor Guest Suite | Corner Lot | Close to Amenities | Dedicated Study. New Construction - September Completion! Built by America's Most Trusted Home Builder. Welcome to the Seaside at 7828 Centaurus Way in Cassia at Skye Ranch! This spacious two-story home offers five bedrooms, three and a half bathrooms, and a flexible layout designed for everyday living and entertaining. On the first floor, a private bedroom suite and dedicated study create ideal spaces for guests or working from home, while the open great room flows effortlessly into the dining area and kitchen with a large island. Just beyond, a covered lanai extends the living space outdoors for relaxed gatherings. Upstairs, the light filled primary suite features a spa inspired bathroom and walk in closet, alongside three additional bedrooms, a shared bathroom, and a generous game room. Cassia at Skye Ranch is a vibrant community with scenic surroundings, thoughtful amenities, and easy access to nearby shopping, dining, and outdoor recreation. Skye Ranch sits in a prime Sarasota location at Clark and Lorraine Roads, offering a vibrant setting with access to the Skye Ranch K-8 school. The community preserves natural beauty with grand oaks, palms, wetlands, lakes, and native wildlife. Miles of trails connect you to nature, parks, and exceptional on-site amenities. Additional Highlights Include: gourmet kitchen, tray ceiling package, game room, interior 8' door package whole house, impact windows, dedicated study in place of flex area, sliding glass door in great room, pre-plumb for laundry tub, upgraded laminate flooring, upgraded carpet 2nd floor, kitchen apron front sink, pendant light package, additional flush mount lighting, upgraded quartz countertops, upgraded Timberlake 42” kitchen cabinets, and whole house stair rails with painted spindles. Virtually staged photos are for representative purposes only. MLS#A4690496
Getting Around
 Car-Dependent
 No Nearby Transit
 Somewhat Bikeable
Schools
Construction
Condition
- Property condition: Under Construction
- New construction: Yes
- Year built: 2026
Materials
- Foundation: Slab
- Roof: Shingle
- Construction materials: Block,Wood Frame
Other
- Builder model: Seaside
- Builder name: Taylor Morrison
Type & Style
- Home type: SingleFamily
- Architectural style: Craftsman
- Property subType: Single Family Residence
Interior
Appliances
- Appliances included: Oven,Cooktop,Dishwasher,Disposal,Microwave
- Laundry features: Inside,Laundry Room,Upper Level
Bedroom2
- Features: Built-in Closet
- Level: First
Bedroom3
- Features: Built-in Closet
- Level: Second
Bedroom4
- Features: Built-in Closet
- Level: Second
Bedroom5
- Features: Built-in Closet
- Level: Second
Bedrooms & Bathrooms
- Bedrooms: 5
- Bathrooms: 4
- Full bathrooms: 3
- 1/2 bathrooms: 1
Den
- Features: No Closet
- Level: First
Dining Room
- Features: No Closet
- Level: First
Features
- Open Floorplan,PrimaryBedroom Upstairs,Split Bedroom,Walk-In Closet(s)
- Door features: Sliding Doors
- Window features: Window Treatments
- Flooring: Carpet,Luxury Vinyl
Game Room
- Features: No Closet
- Level: Second
Great Room
- Features: No Closet
- Level: First
Heating & Cooling
- Heating features: Central
- Cooling features: Central Air
Interior Area
- Total structure area: 3,772
- Total interior livable area: 3,128 sqft
Kitchen
- Features: No Closet
- Level: First
Primary Bedroom
- Features: Shower No Tub,Walk-In Closet(s)
- Level: Second
Property
Details
- Parcel number: 0315046153
- Zoning: RES
- Special condition: None
- Horse amenities: None
Features
- Levels: Two
- Stories: 2
- Patio & porch: Covered,Front Porch,Patio
- Exterior features: Irrigation System
Lot
- Lot size: 7,280 sqft
- Features: Corner Lot,Cul-De-Sac
Parking
- Total spaces: 2
- Parking features: Driveway,Garage Door Opener
- Has garage: Yes
- Attached garage spaces: 2
- Covered spaces: 2
- Has uncovered spaces: Yes
Climate Risk is Financial Risk
Every home has a financial story beyond the listing price. Below, you’ll see the climate risks that could affect this property — and in Bills & Affordability, how those risks may influence repairs, insurance, utilities, and long-term value.
Biggest Threats for This Home
- Hurricane

- Lightning

- Tsunami

How This Home’s Risks Compare
FEMA Declared Disasters in Sarasota County and Florida
Understanding the Costs
Financial advisors generally recommend spending no more than 30% of your gross household income on housing costs. In practice, many households stretch to 35% or beyond — especially in high-cost markets.
Estimated Costs Today
| Monthly | Annual | |
|---|---|---|
| Mortgage | $3,860 | $46,320 |
| Home Insurance * | $398 | $4,776 |
| Property Taxes | $458 | $5,496 |
| Electricity | $314 | $3,777 |
| Total | $5,030 | $60,360 |
Income You'd Need if You Spent...
Florida FAIR Plan Programs



How Costs Could Change Over Time
Climate risk is quickly impacting all of the major home ownership costs. Adjust the growth rates and percentage of income spent on housing below to see how your housing costs could change over the next 10 years — and what income you'd need to keep up.
Comparing Against the Market
Price Per Sq Ft
vs Other Active Listings
Avg $/sqft
vs Homes Sold Last Month
Median $/sqft
Current Market Trends
Median Price Per Square Foot
The median price per square foot of homes sold in this area each month. Compare this to this listing's price per square foot to gauge whether the home is priced in line with recent sales.
Historicals for This Listing
Zestimate History ($/sqft)
Price History
| Date | Event | Price |
|---|---|---|
| 2026-05-01 | Price change | $788,519 |
| 2026-04-17 | Listed for sale | $763,519 |
 View on Zillow