



18025 Ranchland Hill Vis, Leander, TX, 78645
About This Home
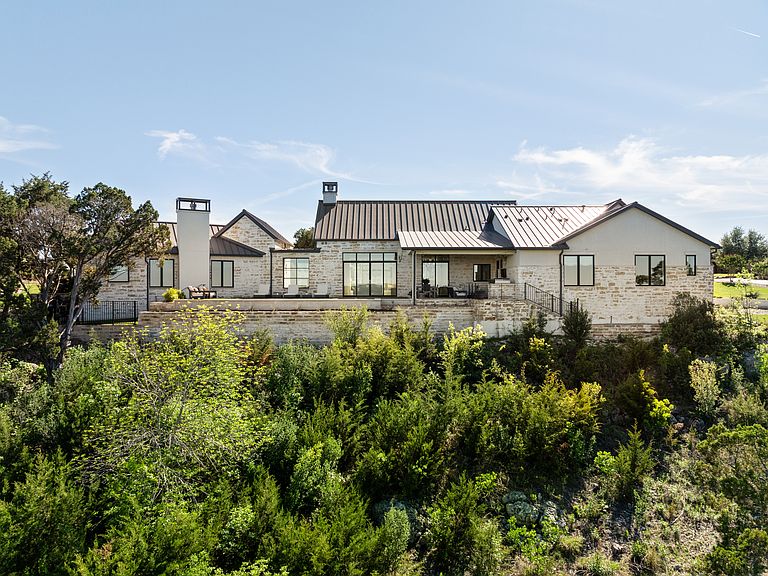
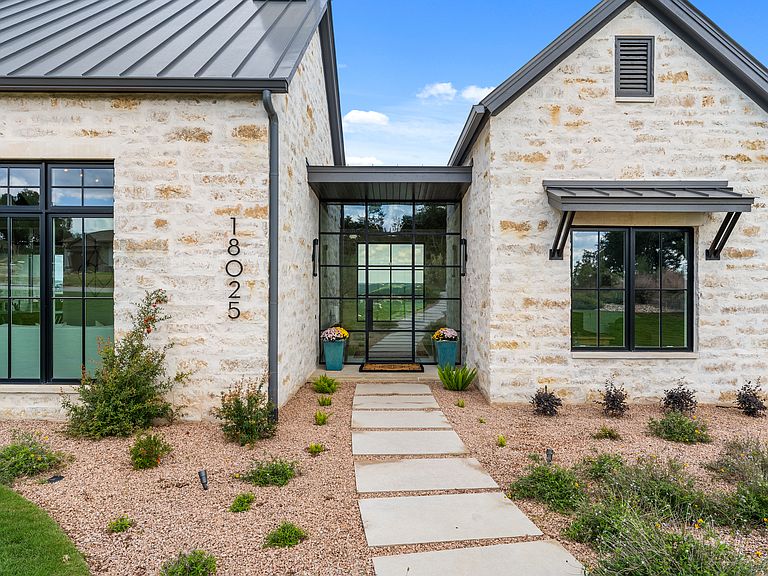
Set within the private, acreage community of Ranchland Hills in Jonestown, this home designed by award-winning architect Elliot Johnson and built by Richard Bright Custom Homes, a contemporary ranch-style residence with three bedrooms, three full bathrooms, and a dedicated office, captures panoramic views of Lake Travis and surrounding hill country. A slurry stone exterior finish, Lincoln wood windows, and a custom steel entryway define the home's architectural character, blending natural materials with clean, modern lines. Expansive sliding doors create seamless indoor-outdoor connectivity and fill the home with natural light. The main living area features vaulted ceilings with exposed wood beams, a floor-to-ceiling stone fireplace, and wide-plank white oak flooring—forming a warm, open space oriented toward the views. The kitchen is centered around an oversized island with seating and prep sink, complemented by quartz countertops, Thermador appliances, and custom cabinetry. A farmhouse sink and clean, modern finishes complete a space designed for both daily living and elevated entertaining. The primary suite includes a floor-to-ceiling stone fireplace, a spacious two sided his and hers walk-in closet over 190 square feet, and an expansive walk-in shower with quartz countertops. Outdoor living is thoughtfully designed with a custom pool and hot tub, outdoor kitchen, and entertaining space by Jaida Custom Pools. Artificial turf and stone coping surround the pool, creating a clean, low-maintenance setting. Manicured landscaping with a curated mix of native plants enhances the approach and complements the natural surroundings. Additional features include a metal seam roof, reverse osmosis drinking water system, full security system, and a fully floored attic above the garage for additional storage. A three-car garage with epoxy flooring completes the property.
Getting Around
 Car-Dependent
 Very Limited Transit
 Somewhat Bikeable
Schools
Construction
Condition
- Year built: 2020
Materials
- Construction materials: Stone
Notable Dates
- Major remodel year: 2020
Type & Style
- Home type: SingleFamily
- Property subType: Single Family Residence
Interior
Basement
- Basement: true
Bedrooms & Bathrooms
- Bedrooms: 3
- Bathrooms: 3
- Full bathrooms: 3
Features
- Flooring: Hardwood,Tile,Laminate
- Fireplace: Yes
Interior Area
- Total structure area: 3,223
- Total interior livable area: 3,223 sqft
Property
Lot
- Lot size: 1.07 Acres
Parking
- Total spaces: 3
- Parking features: Attached Garage,Garage
- Has garage: Yes
Climate Risk is Financial Risk
Every home has a financial story beyond the listing price. Below, you’ll see the climate risks that could affect this property — and in Bills & Affordability, how those risks may influence repairs, insurance, utilities, and long-term value.
Biggest Threats for This Home
- Hail

- Inland Flooding

- Tornado

- Heat Wave

- Wildfire

How This Home’s Risks Compare
FEMA Declared Disasters Across Texas Counties
Understanding the Costs
Financial advisors generally recommend spending no more than 30% of your gross household income on housing costs. In practice, many households stretch to 35% or beyond — especially in high-cost markets.
Estimated Costs Today
| Monthly | Annual | |
|---|---|---|
| Mortgage | $8,469 | $101,628 |
| Home Insurance * | $855 | $10,260 |
| Property Taxes | $1,828 | $21,936 |
| Electricity | $353 | $4,246 |
| Total | $11,505 | $138,060 |
Income You'd Need if You Spent...
Texas FAIR Plan Programs

How Costs Could Change Over Time
Climate risk is quickly impacting all of the major home ownership costs. Adjust the growth rates and percentage of income spent on housing below to see how your housing costs could change over the next 10 years — and what income you'd need to keep up.
Comparing Against the Market
Price Per Sq Ft
vs Other Active Listings
Avg $/sqft
vs Homes Sold Last Month
Median $/sqft
Current Market Trends
Median Price Per Square Foot
The median price per square foot of homes sold in this area each month. Compare this to this listing's price per square foot to gauge whether the home is priced in line with recent sales.
Historicals for This Listing
Zestimate History ($/sqft)
Price History
| Date | Event | Price |
|---|---|---|
| 2026-04-17 | Listed for sale | $1,675,000 |
 View on Zillow