



3 Casselberry Rd, Louisville, KY, 40205
About This Home
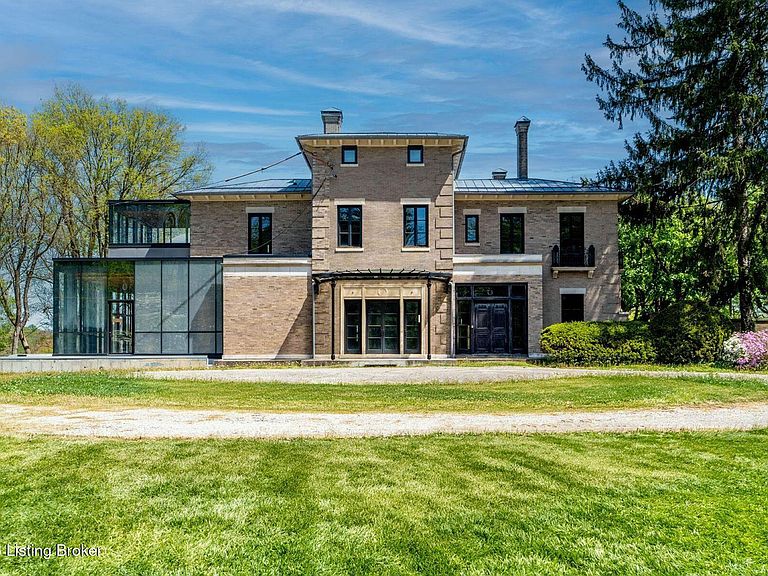
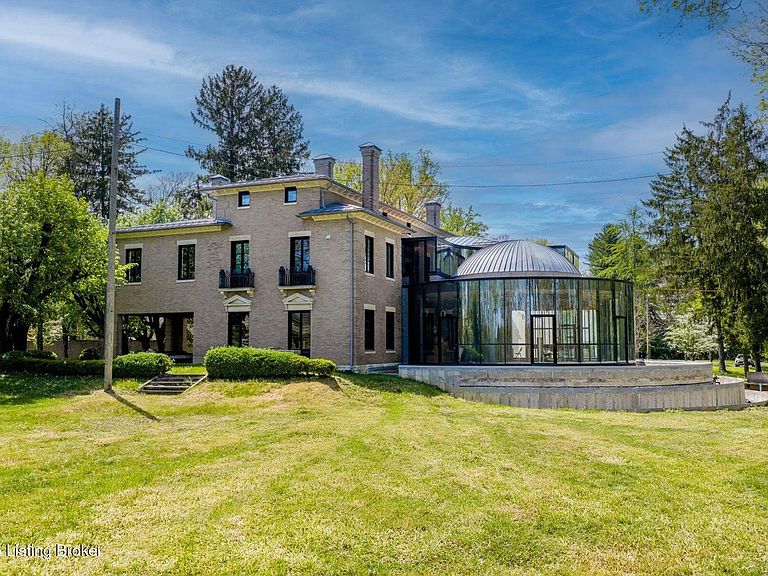
Introducing a rare opportunity to own a piece of Louisville's storied history—thoughtfully priced to provide the next owner with a substantial construction budget to complete and customize this remarkable estate to their exact vision. Set within a private, gated enclave of distinguished luxury homes in the historic Highlands district and adjacent to Cherokee Park, the Cold Spring estate stands poised for new stewards to write its next chapter. Built in 1867 by the distinguished Speed family, this historic home is nestled on 3.5 + serene, rolling acres, offering a unique blend of privacy, prestige, and proximity to one of Louisville's most cherished green spaces. The in-progress renovation presents a rare opportunity to bring a fully personalized vision to life, transforming this timeless property into a seamless blend of classic charm and contemporary luxury. The elegant main house retains many of its original features and architectural details, including 12-foot ceilings, carved wood and marble mantles, and a graceful turned staircase—all awaiting restoration to their former splendor. Expertly brought into the 21st century, the home has been outfitted with all-new electrical and plumbing systems, new Zeluck windows, a roof, insulation, state-of-the-art geothermal heating and cooling, and a complete fire sprinkler system. A striking addition on the main floor showcases a custom curved-glass curtain wall encasing a poured concrete rotunda—an exceptional space for entertaining or a tranquil solarium to bask in the surrounding natural beauty. An elevator shaft has been framed, extending from the lower level to the second floor. In total, the main house offers approximately 10,305 square feet of space on the first and second floors, with another 2,700 square feet in the lower level, presently designed for a bar, media room/theater, and living area. Outside, the estate is adorned with mature gardens, elegant ponds, fountains, and acres of tree-lined grounds. Architectural and engineering drawings are available, detailing the main house, as well as site utilities and grounds. With the most labor-intensive and infrastructure-focused phases already complete, the estate now offers an exceptional opportunity to direct resources toward the final, design-driven stages—allowing for elevated finishes, bespoke detailing, and a truly customized end result that reflects both personal taste and long-term value. Cold Spring estate presents a one-of-a-kind opportunity to carry a piece of Louisville's rich past into the future, offering private grounds in the heart of town, historic allure, and modernized infrastructure. Don't miss this chance to make the Cold Spring estate your own—schedule a private showing today and envision the possibilities.
Getting Around
 Car-Dependent
 Very Limited Transit
 Bikeable
Schools
Construction
Condition
- Year built: 1867
Materials
- Foundation: Concrete Perimeter
- Roof: Other,Metal
- Construction materials: Stone
Type & Style
- Home type: SingleFamily
- Architectural style: Traditional
- Property subType: Single Family Residence
Interior
Basement
- Has basement: Yes
- Basement: Partially Finished,Finished
Bedroom
- Level: Second
Bedrooms & Bathrooms
- Bedrooms: 4
- Bathrooms: 7
- Full bathrooms: 4
- 1/2 bathrooms: 3
Family Room
- Level: First
Features
- Finished area below ground: 2,968
- Finished area above ground: 10,305
Foyer
- Level: First
Full Bathroom
- Level: Second
Full Bathroom
- Level: Basement
Great Room
- Level: First
Half Bathroom
- Level: First
Heating & Cooling
- Heating features: Forced Air,Natural Gas,Geothermal,Radiant
- Cooling features: Central Air
Interior Area
- Total structure area: 10,305
- Total interior livable area: 13,273 sqft
Kitchen
- Level: First
Laundry
- Level: Second
Laundry
- Level: Basement
Living Room
- Level: First
Media Room
- Level: Basement
Office
- Level: Second
Primary Bedroom
- Level: Second
Study
- Level: First
Property
Details
- Parcel number: 078B00430044
Features
- Stories: 2
- Patio & porch: Patio,Porch
- Fencing: Privacy,Brick,Chain Link
Lot
- Lot size: 3.50 Acres
- Features: Irregular Lot,Cul-De-Sac,Covt/Restr,Dead End,Wooded
Parking
- Parking features: Driveway
- Has uncovered spaces: Yes
Climate Risk is Financial Risk
Every home has a financial story beyond the listing price. Below, you’ll see the climate risks that could affect this property — and in Bills & Affordability, how those risks may influence repairs, insurance, utilities, and long-term value.
Biggest Threats for This Home
- Tornado

- Heat Wave

- Inland Flooding

How This Home’s Risks Compare
FEMA Declared Disasters Across Kentucky Counties
Understanding the Costs
Financial advisors generally recommend spending no more than 30% of your gross household income on housing costs. In practice, many households stretch to 35% or beyond — especially in high-cost markets.
Estimated Costs Today
| Monthly | Annual | |
|---|---|---|
| Mortgage | $15,144 | $181,728 |
| Home Insurance * | $1,554 | $18,648 |
| Property Taxes | $2,121 | $25,452 |
| Electricity | $1,048 | $12,578 |
| Total | $19,867 | $238,404 |
Income You'd Need if You Spent...
Kentucky FAIR Plan Programs



How Costs Could Change Over Time
Climate risk is quickly impacting all of the major home ownership costs. Adjust the growth rates and percentage of income spent on housing below to see how your housing costs could change over the next 10 years — and what income you'd need to keep up.
Comparing Against the Market
Price Per Sq Ft
vs Other Active Listings
Avg $/sqft
vs Homes Sold Last Month
Median $/sqft
Current Market Trends
Median Price Per Square Foot
The median price per square foot of homes sold in this area each month. Compare this to this listing's price per square foot to gauge whether the home is priced in line with recent sales.
Historicals for This Listing
Zestimate History ($/sqft)
Price History
| Date | Event | Price |
|---|---|---|
| 2026-04-17 | Listed for sale | $2,995,000 |
 View on Zillow