

2679 N Orchard St #1N, Chicago, IL, 60614
About This Home
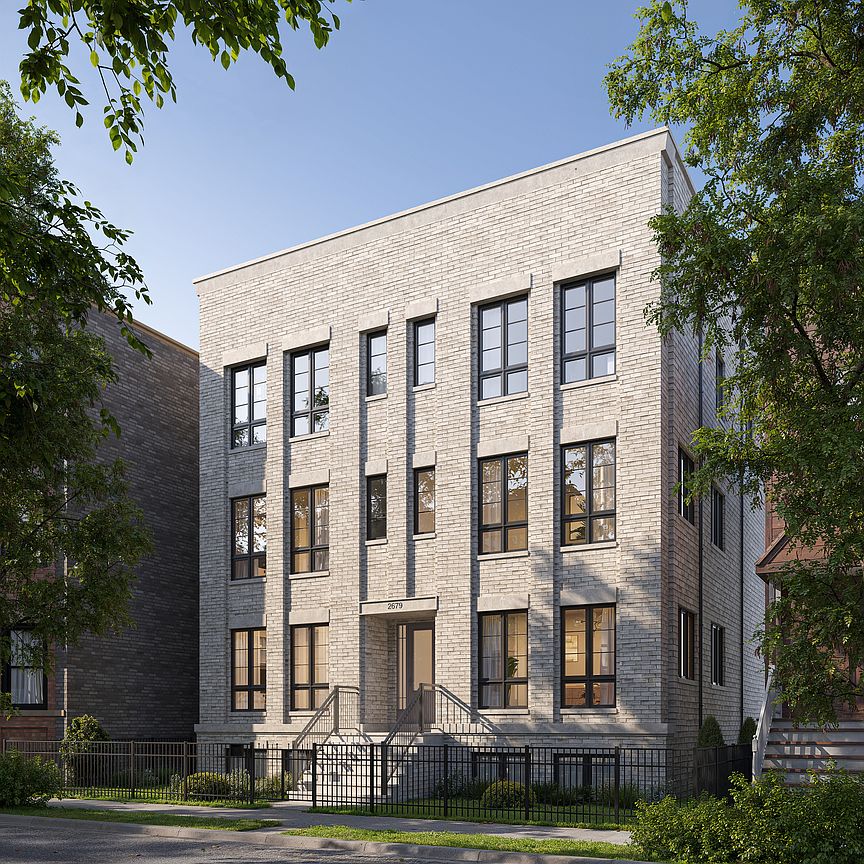
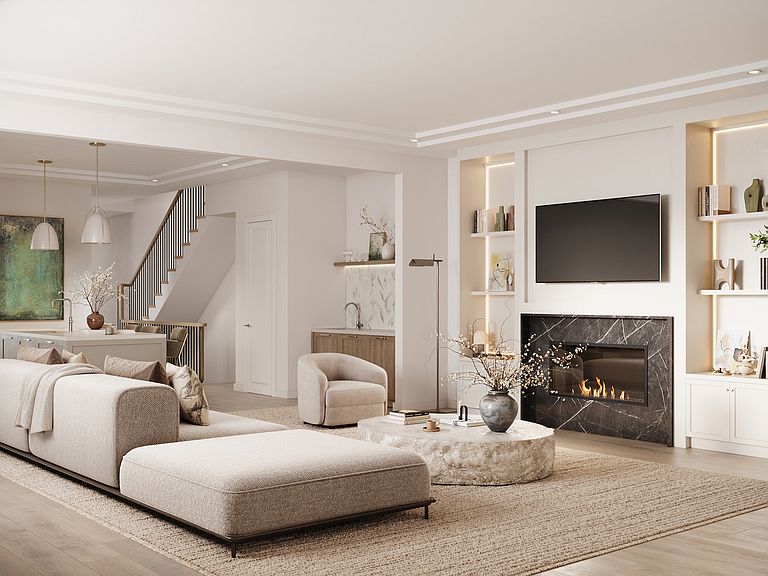
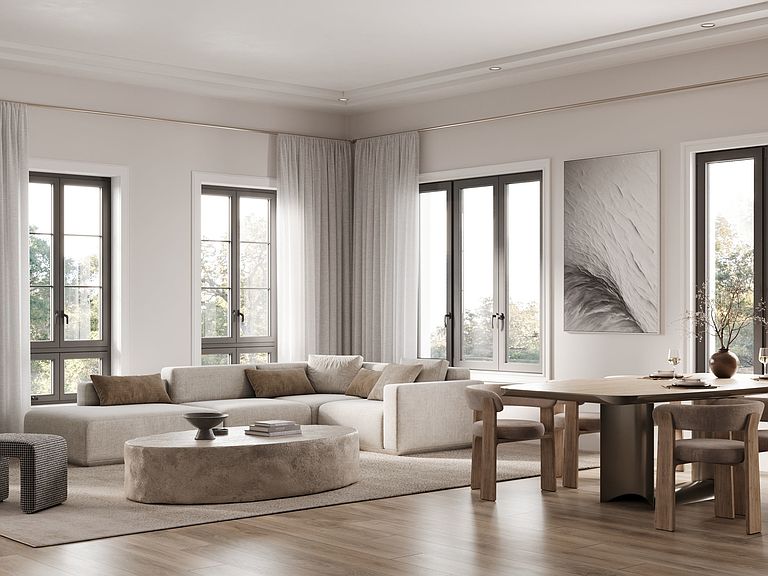
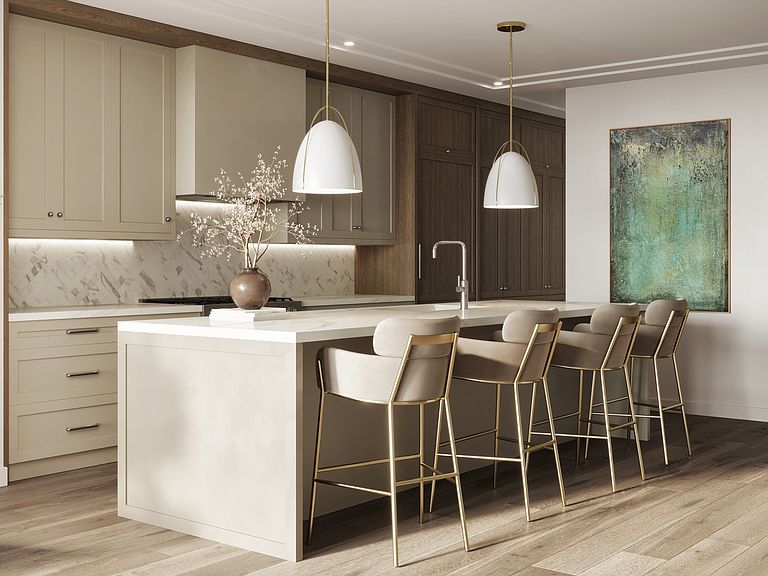
We are pleased to introduce 2679 N Orchard, East Lincoln Park's newest boutique luxury development. Ideally situated on an oversized lot within the highly sought-after Alcott Elementary and Lincoln Park School Districts these oversized duplex homes are a must see. This exclusive offering features four expansive duplex residences, each thoughtfully designed with four bedrooms and three-and-a-half bathrooms and amazing private outdoor space. Flooded with natural light through oversized windows, each home showcases refined transitional finishes providing a seamless blend of comfort and sophistication. Anchored by a beautifully appointed kitchens the residences feature oversized islands, soft-close custom cabinetry, professional-grade appliances and abundant storage space-designed for both everyday living and elevated entertaining. Expansive living spaces are complemented by thoughtfully designed beverage centers with wine storage and beautiful fireplaces framed by custom built-ins, detailed millwork and custom stone, creating warm yet sophisticated gathering areas. The primary suites serve as serene retreats, offering curated walk-in closets and design inspired baths complete with steam, radiant heat, and beautiful designer tile and stone selections. Each home offers exceptional private outdoor space. Penthouse residences feature private rooftop decks with sweeping skyline views, along with secure two-car garage parking. Main level homes offer substantial outdoor living, including a covered patio directly off the main living space for effortless daily use, private yard space, and oversized garage roof decks ideal for entertaining. Perfectly positioned in the heart of the East Lincoln Park, this home is just steps from renowned dining, boutiques, and cafes, with easy access to Alcott School and the Lakefront. Enjoy the charm of a neighborhood feel with the connectivity and energy of city living at your doorstep. Photos are of developers previous project.
Getting Around
 Walker's Paradise
 Excellent Transit
 Very Bikeable
Schools
Construction
Condition
- Property condition: New Construction
- New construction: Yes
- Year built: 2026
Materials
- Construction materials: Brick,Limestone
Type & Style
- Home type: Condo
- Property subType: Condominium,Duplex,Single Family Residence
Interior
Appliances
- Appliances included: Range,Microwave,Dishwasher,Refrigerator,Freezer,Washer,Dryer
- Laundry features: In Unit
Basement
- Has basement: Yes
- Basement: Finished,Full
Bedroom2
- Level: Lower
- Area: 144
- Dimensions: 12X12
Bedroom3
- Level: Lower
- Area: 144
- Dimensions: 12X12
Bedroom4
- Level: Lower
- Area: 132
- Dimensions: 12X11
Bedrooms & Bathrooms
- Bedrooms: 4
- Bathrooms: 4
- Full bathrooms: 3
- 1/2 bathrooms: 1
Deck
- Level: Main
- Area: 456
- Dimensions: 24X19
Dining Room
- Level: Main
- Area: 165
- Dimensions: 15X11
Family Room
- Level: Main
- Area: 360
- Dimensions: 20X18
Features
- Built-in Features,Walk-In Closet(s)
- Number of fireplaces: 1
- Fireplace features: Family Room
- Fireplace: Yes
Heating & Cooling
- Heating features: Natural Gas,Forced Air,Radiant Floor
- Cooling features: Central Air
Interior Area
- Total structure area: 0
Kitchen
- Features: Kitchen (Eating Area-Breakfast Bar,Island,Pantry-Butler)
- Level: Main
- Area: 210
- Dimensions: 21X10
Laundry
- Level: Lower
- Area: 40
- Dimensions: 8X5
Living Room
- Level: Main
- Area: 165
- Dimensions: 15X11
Master Bedroom
- Features: Bathroom (Full,Double Sink,Tub & Separate Shwr)
- Level: Lower
- Area: 196
- Dimensions: 14X14
Other
- Level: Main
- Area: 288
- Dimensions: 18X16
Walk In Closet
- Level: Lower
- Area: 80
- Dimensions: 16X5
Property
Accessibility
- Accessibility features: No Disability Access
Details
- Parcel number: 14283040030000
- Special condition: None
Features
- Patio & porch: Roof Deck,Deck,Porch
Parking
- Total spaces: 1
- Parking features: Yes,Garage Owned,Detached,Garage
- Has garage: Yes
- Attached garage spaces: 1
- Covered spaces: 1