



2227 W 1100 N, Chesterton, IN, 46304
About This Home
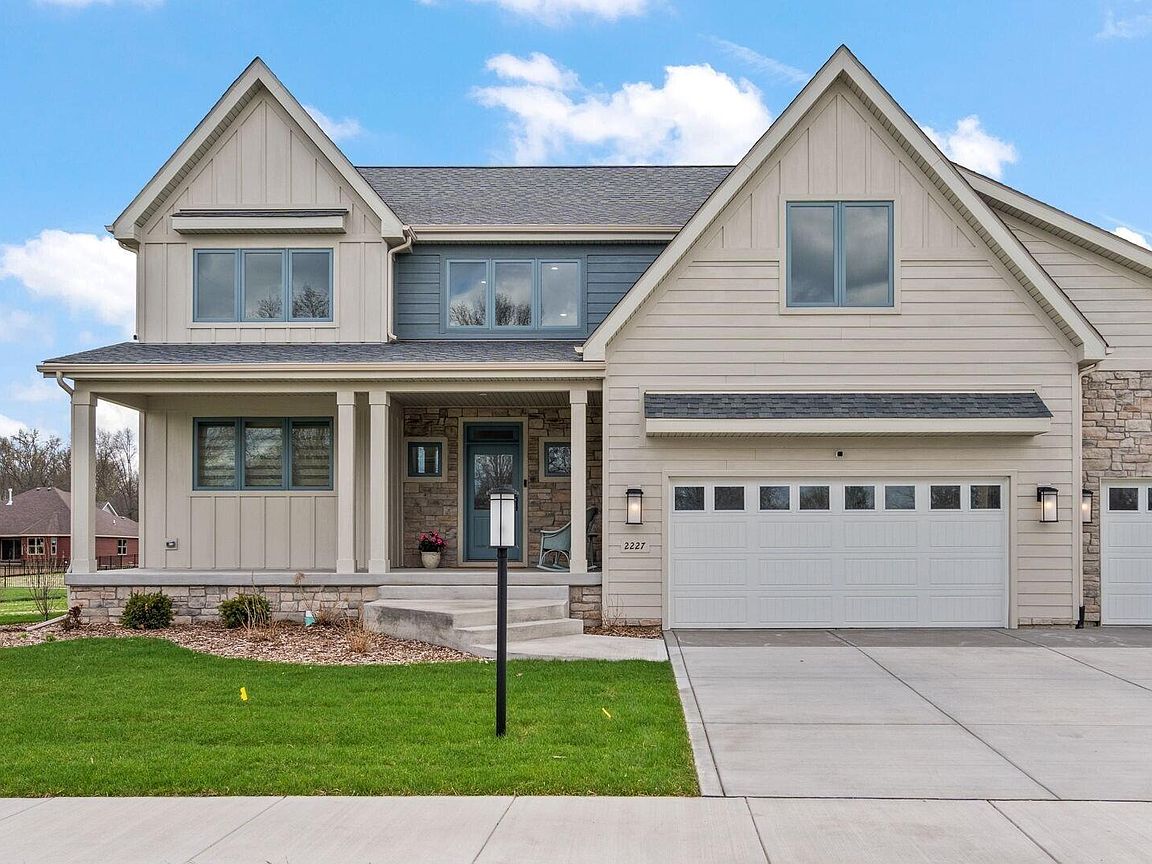
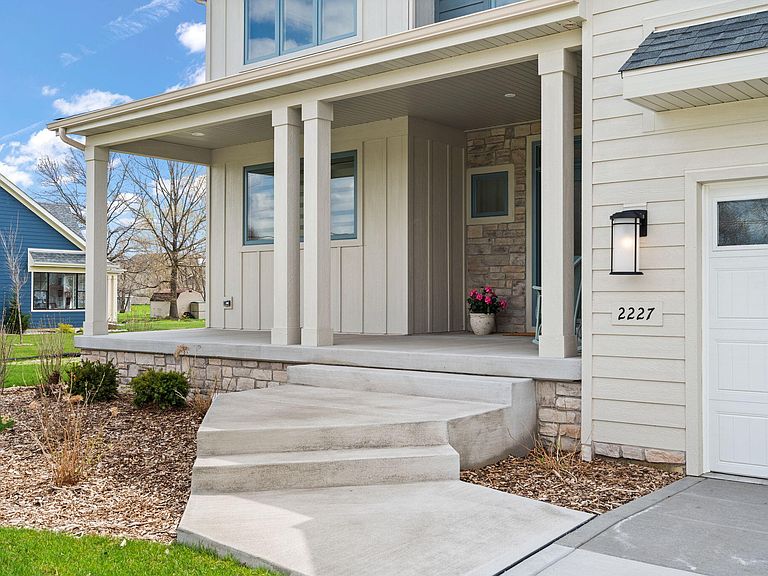
Exceptional, New Construction 6 Bedroom, 4.5 bath home with over 5000 square feet of living space overlooking Dogwood Park in Chesterton! Home is situated on almost half an acre, on one of the few large, premium lots in the community. Home is filled with luxury upgrades and high-end finishes. Main floor offers a private primary ensuite complete with soaking tub, tiled shower, dual vanity, and walk-in closet with laundry area. Great room is open-concept with 11-foot ceilings leading to an expansive 20 x 16 covered patio - perfect for relaxing and unwinding. The chef's kitchen is one of the most stunning areas of the home with an oversized island, Cafe matte white appliances, double oven, high efficiency double drawer dishwasher, instant hot water dispenser, beverage center, ceiling-height backsplash, and walk-in pantry with desk area. The main level also boasts a two-story foyer, spacious dining area, den filled with natural light, half bath, and convenient dog shower inside garage entry. Upstairs is a second ensuite with dual vanity and laundry area, two additional bedrooms, a hall bathroom, and a cozy loft area with park views. The finished basement offers 9-foot ceilings with large rec area, two bedrooms, a bathroom, a laundry room, and ample unfinished space for storage. Custom window treatments on every window in the home. Extensive recessed lighting throughout. 3-car attached garage with heated/cooled dog room and dog shower. Whole house security system. Ideal Chesterton location across from the park and within walking distance of Chesterton High School. Close to shopping, festivals, markets, train, expressways and of course the Indiana Dunes! Less than an hour from Chicago. Award-winning Duneland Schools. Incredible opportunity to own this gorgeous, newly constructed home with immediate availability!
Getting Around
 Car-Dependent
 Very Limited Transit
 Somewhat Bikeable
Schools
Construction
Condition
- New construction: Yes
- Year built: 2025
Type & Style
- Home type: SingleFamily
- Property subType: Single Family Residence
Interior
Appliances
- Appliances included: Dryer,Washer,Range Hood,Refrigerator,Microwave,Gas Water Heater,ENERGY STAR Qualified Appliances,Dishwasher,Disposal
- Laundry features: Lower Level,Upper Level,Sink,Main Level
Basement
- Has basement: Yes
- Basement: Daylight
Bedroom2
- Area: 205.8
- Dimensions: 14.7 x 14.0
Bedroom3
- Area: 235.2
- Dimensions: 21.0 x 11.2
Bedroom4
- Area: 238.56
- Dimensions: 16.8 x 14.2
Bedroom5
- Area: 206.55
- Dimensions: 15.3 x 13.5
Bedroom6
- Area: 194.79
- Dimensions: 15.1 x 12.9
Bedrooms & Bathrooms
- Bedrooms: 6
- Bathrooms: 5
- Full bathrooms: 2
- 3/4 bathrooms: 2
- 1/2 bathrooms: 1
Den
- Area: 171.87
- Dimensions: 13.11 x 13.11
Dining Room
- Area: 153.67
- Dimensions: 15.2 x 10.11
Family Room
- Area: 755.42
- Dimensions: 35.3 x 21.4
Features
- Double Vanity,Walk-In Closet(s),Stone Counters,Soaking Tub,Recessed Lighting,Pantry,Open Floorplan,Kitchen Island,High Ceilings,Eat-in Kitchen
- Finished area above ground: 3,357
Foyer
- Area: 162.9
- Dimensions: 18.1 x 9.0
Heating
- Heating features: Natural Gas
Interior Area
- Total structure area: 5,003
- Total interior livable area: 5,003 sqft
Kitchen
- Area: 255.19
- Dimensions: 15.1 x 16.9
Laundry
- Area: 52.36
- Dimensions: 7.7 x 6.8
Living Room
- Area: 273.87
- Dimensions: 16.11 x 17.0
Loft
- Area: 223.47
- Dimensions: 19.1 x 11.7
Pantry
- Area: 78.39
- Dimensions: 6.7 x 11.7
Primary Bedroom
- Area: 211.07
- Dimensions: 16.1 x 13.11
Property
Details
- Parcel number: 640611126014000007
- Special condition: None
Features
- Levels: Two
- Has view: Yes
- View description: Park/Greenbelt
Lot
- Lot size: 0.48 Acres
- Features: Landscaped,Rectangular Lot
Parking
- Total spaces: 3
- Parking features: Attached,Concrete
- Has garage: Yes
- Attached garage spaces: 3
- Covered spaces: 3
Climate Risk is Financial Risk
Every home has a financial story beyond the listing price. Below, you’ll see the climate risks that could affect this property — and in Bills & Affordability, how those risks may influence repairs, insurance, utilities, and long-term value.
Biggest Threats for This Home
- Cold Wave

- Inland Flooding

- Strong Wind

- Tornado

- Lightning

- Winter Weather

- Tsunami

How This Home’s Risks Compare
FEMA Declared Disasters Across Indiana Counties
Understanding the Costs
Financial advisors generally recommend spending no more than 30% of your gross household income on housing costs. In practice, many households stretch to 35% or beyond — especially in high-cost markets.
Estimated Costs Today
| Monthly | Annual | |
|---|---|---|
| Mortgage | $4,853 | $58,236 |
| Home Insurance * | $463 | $5,556 |
| Property Taxes | $647 | $7,764 |
| Electricity | $458 | $5,503 |
| Total | $6,421 | $77,052 |
Income You'd Need if You Spent...
Indiana FAIR Plan Programs
Indiana Basic Property Insurance Underwriting Association
 Wildfire
 HailWind
How Costs Could Change Over Time
Climate risk is quickly impacting all of the major home ownership costs. Adjust the growth rates and percentage of income spent on housing below to see how your housing costs could change over the next 10 years — and what income you'd need to keep up.
Comparing Against the Market
Price Per Sq Ft
vs Other Active Listings
Avg $/sqft
vs Homes Sold Last Month
Median $/sqft
Current Market Trends
Median Price Per Square Foot
The median price per square foot of homes sold in this area each month. Compare this to this listing's price per square foot to gauge whether the home is priced in line with recent sales.
Historicals for This Listing
Zestimate History ($/sqft)
Price History
| Date | Event | Price |
|---|---|---|
| 2026-04-17 | Listed for sale | $975,000 |
 View on Zillow