
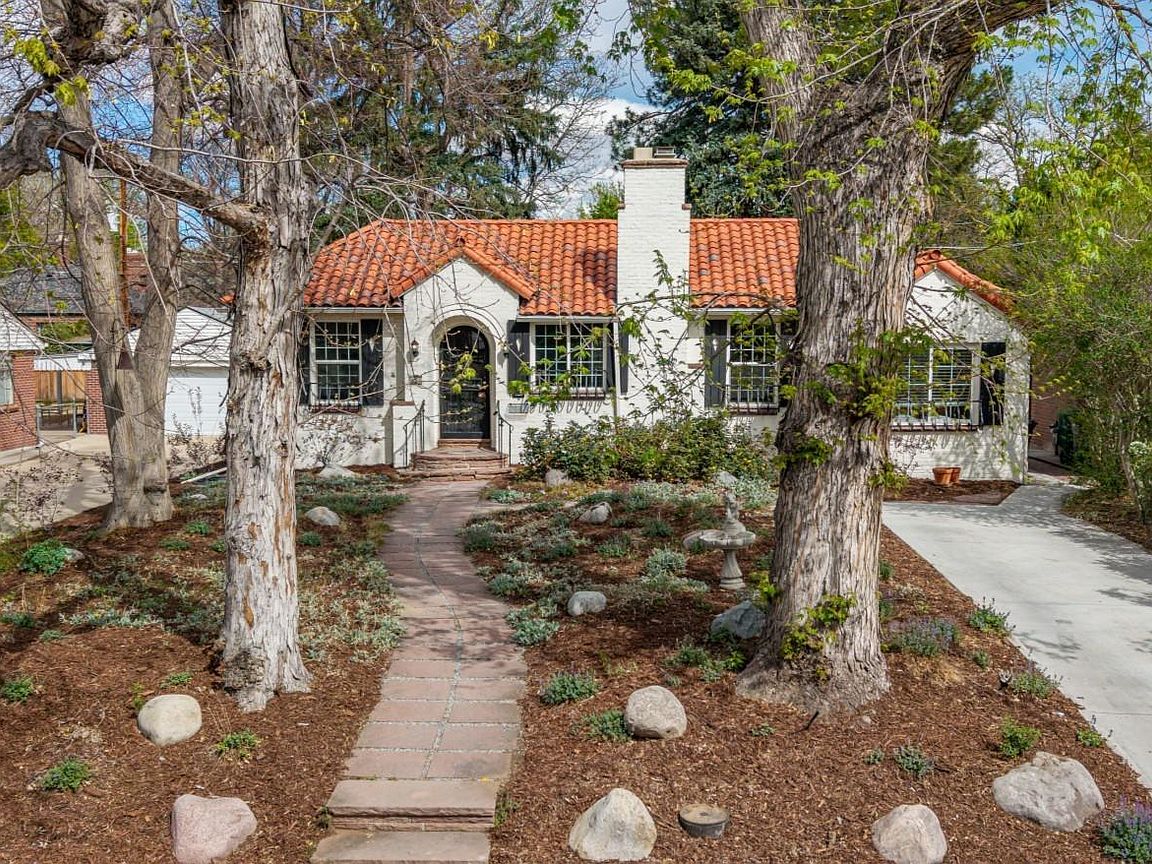


630 N Jersey Street, Denver, CO, 80220
About This Home
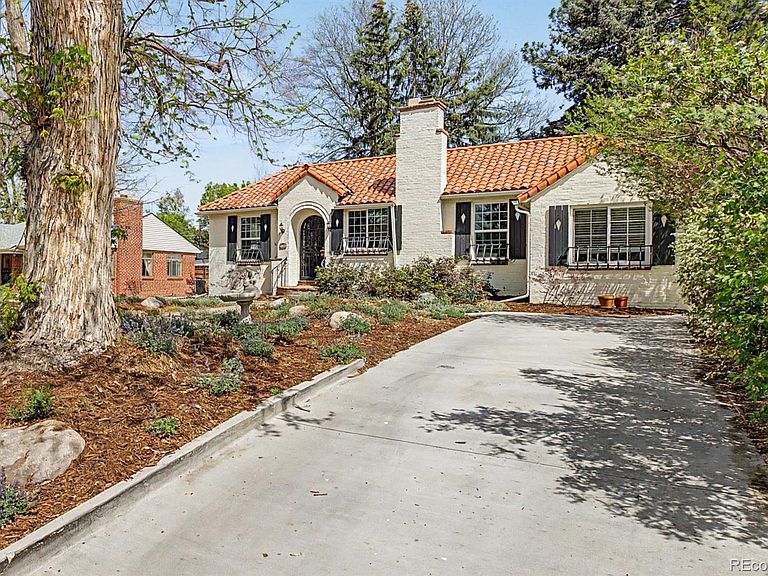
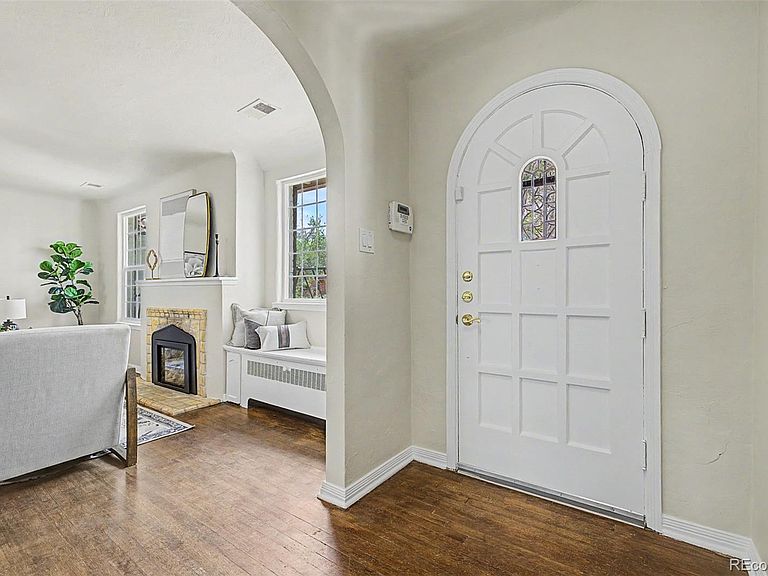
Charm abounds in this timeless 1930s Spanish bungalow, where classic architecture meets fresh, modern updates. From the newly refreshed front landscaping to the private, shaded backyard, this home radiates warmth, character, and curb appeal at every turn. Recently updated with fresh paint, new lighting, and thoughtful finishes throughout, this bright and inviting home is move-in ready and full of personality. The main floor features three bedrooms, including a beautifully renovated ensuite with stylish finishes. Gorgeous original hardwood floors, stunning plaster walls, a cozy gas fireplace, and elegant glass-front built-ins in the dining room add to the home’s distinctive charm. An inviting enclosed office/sunroom opens to the back porch and spacious rear yard, creating the perfect space to work, relax, or entertain. Mature trees provide shade and privacy, while the generous backyard offers plenty of room to gather, play, and enjoy the outdoors. The lower level adds even more flexibility with a newly finished conforming bedroom and a three-quarter bath—ideal for guests, additional living space, or a private retreat. Located on a beautiful block in one of Denver’s most sought-after neighborhoods, this home offers convenient access to 6th Avenue Parkway, Cherry Creek, local shops and restaurants, farmers markets, and nearby Crestmoor Park. It is also close to highly regarded and award-winning public and private schools, including Carson Elementary. This is a home filled with charm, comfort, and timeless appeal—an inviting place to truly love where you live.
Getting Around
 Somewhat Walkable
 Some Transit
 Bikeable
Schools
Construction
Condition
- Year built: 1937
Materials
- Roof: Spanish Tile
- Construction materials: Brick,Stucco
Type & Style
- Home type: SingleFamily
- Architectural style: Bungalow,Spanish,Traditional
- Property subType: Single Family Residence
Interior
Appliances
- Appliances included: Dishwasher,Disposal,Dryer,Gas Water Heater,Oven,Range,Refrigerator,Washer
- Laundry features: In Unit
Basement
- Has basement: Yes
- Basement: Finished
Bathroom
- Level: Main
Bathroom
- Features: En Suite Bathroom
- Level: Main
Bathroom
- Level: Basement
Bedroom
- Features: Primary Suite
- Level: Main
- Area: 143
- Dimensions: 11 x 13
Bedroom
- Level: Main
- Area: 114
- Dimensions: 9.5 x 12
Bedroom
- Features: Primary Suite
- Level: Main
- Area: 76
- Dimensions: 8 x 9.5
Bedroom
- Level: Basement
Bedrooms & Bathrooms
- Bedrooms: 4
- Bathrooms: 3
- Full bathrooms: 1
- 3/4 bathrooms: 2
- Main level bathrooms: 2
- Main level bedrooms: 3
Bonus Room
- Level: Basement
- Area: 56
- Dimensions: 8 x 7
Dining Room
- Level: Main
- Area: 142.5
- Dimensions: 9.5 x 15
Family Room
- Level: Main
- Area: 144.5
- Dimensions: 8.5 x 17
Features
- Ceiling Fan(s),Entrance Foyer,Radon Mitigation System,Smoke Free,Solid Surface Counters,Vaulted Ceiling(s)
- Window features: Double Pane Windows
- Flooring: Carpet,Tile,Wood
- Number of fireplaces: 1
- Fireplace features: Gas
- Fireplace: Yes
- Finished area below ground: 736
- Finished area above ground: 1,553
Heating & Cooling
- Heating features: Hot Water,Natural Gas
- Cooling features: Central Air
Interior Area
- Total structure area: 2,371
- Total interior livable area: 2,371 sqft
Kitchen
- Level: Main
- Area: 109.25
- Dimensions: 9.5 x 11.5
Laundry
- Level: Basement
- Area: 97.75
- Dimensions: 8.5 x 11.5
Living Room
- Level: Main
- Area: 247
- Dimensions: 13 x 19
Property
Details
- Parcel number: 605342010
- Zoning: E-SU-DX
- Special condition: Standard
- Exclusions: Seller's Personal Property And All Staging Items
Features
- Levels: One
- Stories: 1
- Patio & porch: Patio
- Exterior features: Garden,Private Yard,Rain Gutters
- Fencing: Partial
Lot
- Lot size: 7,030 sqft
- Features: Level,Many Trees,Near Public Transit,Sprinklers In Front,Sprinklers In Rear
Parking
- Total spaces: 2
- Parking features: Concrete
Climate Risk is Financial Risk
Every home has a financial story beyond the listing price. Below, you’ll see the climate risks that could affect this property — and in Bills & Affordability, how those risks may influence repairs, insurance, utilities, and long-term value.
Biggest Threats for This Home
- Hail

- Cold Wave

- Lightning

- Tornado

- Winter Weather

How This Home’s Risks Compare
FEMA Declared Disasters Across Colorado Counties
Understanding the Costs
Financial advisors generally recommend spending no more than 30% of your gross household income on housing costs. In practice, many households stretch to 35% or beyond — especially in high-cost markets.
Estimated Costs Today
| Monthly | Annual | |
|---|---|---|
| Mortgage | $4,293 | $51,516 |
| Home Insurance * | $376 | $4,512 |
| Property Taxes | $332 | $3,984 |
| Electricity | $186 | $2,232 |
| Total | $5,187 | $62,244 |
Income You'd Need if You Spent...
Colorado FAIR Plan Programs


How Costs Could Change Over Time
Climate risk is quickly impacting all of the major home ownership costs. Adjust the growth rates and percentage of income spent on housing below to see how your housing costs could change over the next 10 years — and what income you'd need to keep up.
Comparing Against the Market
Price Per Sq Ft
vs Other Active Listings
Avg $/sqft
vs Homes Sold Last Month
Median $/sqft
Current Market Trends
Median Price Per Square Foot
The median price per square foot of homes sold in this area each month. Compare this to this listing's price per square foot to gauge whether the home is priced in line with recent sales.
Historicals for This Listing
Zestimate History ($/sqft)
Price History
| Date | Event | Price |
|---|---|---|
| 2026-05-01 | Price change | $899,000 |
| 2026-04-17 | Listed for sale | $950,000 |
 View on Zillow