


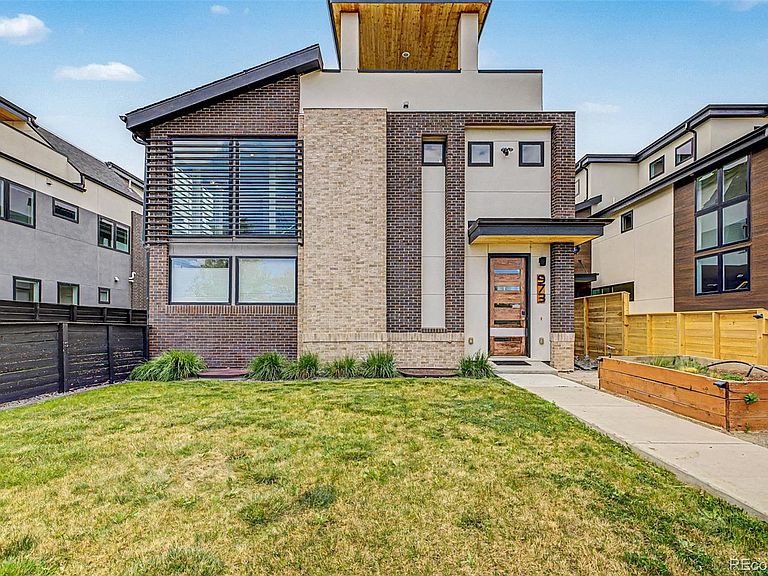


973 Tennyson Street, Denver, CO, 80204
About This Home
Experience a new benchmark of Denver sophistication , 973 Tennyson Street, setting a definitive standard for high-performance urban luxury within Denver's desirable Villa Park locale. Encompassing 2,988 square feet, this custom property (a 2018 builder's model) utilizes structural steel and brick, ensuring superior sound attenuation and a private sanctuary. The architectural sophistication is immediately apparent: the main level features an expansive Great Room with soaring ceilings, anchored by a dramatic 18-foot European brick fireplace. Natural white oak floors transition to a gourmet chef’s kitchen, appointed with $50,000 in bespoke cabinetry, a professional Jenn-Air Pro Series appliance suite, and culinary convenience enhanced by a dedicated instant hot water system. The second level is reserved for private repose, offering a spa-caliber primary suite with a massive steam shower, alongside a secluded guest suite. The multi-level design culminates in the third-floor "Sky Lounge" (Office/Flex/Bedroom) accessing a private, covered rooftop deck, capturing permanent, unobstructed views of the Downtown Denver skyline. The 958 square foot subterranean level expands the exclusive footprint, conceived as a premier entertainment destination encompassing a pre-wired Movie Room/Lounge, a full wet bar, and a well-appointed third bedroom suite. Reflecting long-term value, this Energy Star Certified residence features R-49/R-21 insulation, a tankless water heater, and an active radon mitigation system. Its prime location offers unparalleled convenience, situated minutes from Sloan’s Lake and Downtown, granting effortless access to Denver's cultural and commercial corridors. Complete with a secure two-car garage, this is a rare acquisition for the discerning client, defining architectural distinction and modern efficiency.
Getting Around
 Car-Dependent
 Some Transit
 Bikeable
Schools
Construction
Condition
- Property condition: Model
- New construction: Yes
- Year built: 2018
Materials
- Foundation: Concrete Perimeter
- Roof: Composition,Membrane
- Construction materials: Brick,Steel Siding,Stucco
Type & Style
- Home type: Townhouse
- Architectural style: Urban Contemporary
- Property subType: Townhouse
Interior
Appliances
- Appliances included: Bar Fridge,Convection Oven,Cooktop,Dishwasher,Disposal,Dryer,Microwave,Oven,Range,Range Hood,Refrigerator,Tankless Water Heater,Washer
- Laundry features: Laundry Closet
Basement
- Has basement: Yes
- Basement: Finished,Full,Sump Pump
Bathroom
- Level: Main
- Area: 25.2
- Dimensions: 3.6 x 7
Bathroom
- Features: Primary Suite
- Level: Upper
- Area: 40.5
- Dimensions: 5 x 8.1
Bathroom
- Features: Primary Suite
- Level: Basement
- Area: 44.88
- Dimensions: 5.1 x 8.8
Bathroom
- Features: En Suite Bathroom
- Level: Upper
- Area: 75.52
- Dimensions: 5.9 x 12.8
Bedroom
- Features: Primary Suite
- Level: Upper
- Area: 218.94
- Dimensions: 12.3 x 17.8
Bedroom
- Level: Upper
- Area: 146.52
- Dimensions: 11.1 x 13.2
Bedroom
- Level: Basement
Bedroom
- Level: Upper
- Area: 218.77
- Dimensions: 13.1 x 16.7
Bedrooms & Bathrooms
- Bedrooms: 4
- Bathrooms: 4
- Full bathrooms: 2
- 3/4 bathrooms: 1
- 1/2 bathrooms: 1
- Main level bathrooms: 1
Family Room
- Level: Basement
- Area: 439.5
- Dimensions: 15 x 29.3
Features
- Built-in Features,Entrance Foyer,High Ceilings,Kitchen Island,Open Floorplan,Radon Mitigation System,Smoke Free,Walk-In Closet(s),Wet Bar,Wired for Data
- Window features: Double Pane Windows,Window Treatments
- Flooring: Carpet,Wood
- Number of fireplaces: 1
- Fireplace features: Gas,Great Room,Insert
- Fireplace: Yes
- Finished area below ground: 958
- Finished area above ground: 2,030
- Common walls with other units/homes: 1 Common Wall
Great Room
- Level: Main
- Area: 280.55
- Dimensions: 15.5 x 18.1
Heating & Cooling
- Heating features: Forced Air
- Cooling features: Central Air
Interior Area
- Total structure area: 3,030
- Total interior livable area: 3,030 sqft
Kitchen
- Level: Main
- Area: 176.28
- Dimensions: 11.3 x 15.6
Laundry
- Level: Basement
Utility Room
- Level: Basement
Property
Details
- Parcel number: 506601034
- Attached to another structure: Yes
- Zoning: E-TU-C
- Special condition: Standard
- Exclusions: Seller's Personal Property And Staging Items
Features
- Levels: Three Or More
- Entry location: Ground
- Patio & porch: Covered,Rooftop
- Exterior features: Balcony,Barbecue,Dog Run,Garden,Private Yard,Rain Gutters
- Fencing: Full
- Has view: Yes
- View description: City,Mountain(s)
Lot
- Lot size: 3,280 sqft
- Features: Landscaped,Sprinklers In Front,Sprinklers In Rear
Parking
- Total spaces: 2
- Parking features: Concrete,Dry Walled,Exterior Access Door,Insulated Garage
- Has garage: Yes
- Attached garage spaces: 2
- Covered spaces: 2
Climate Risk is Financial Risk
Every home has a financial story beyond the listing price. Below, you’ll see the climate risks that could affect this property — and in Bills & Affordability, how those risks may influence repairs, insurance, utilities, and long-term value.
Biggest Threats for This Home
- Hail

- Lightning

- Cold Wave

- Strong Wind

- Tornado

- Winter Weather

How This Home’s Risks Compare
FEMA Declared Disasters Across Colorado Counties
Understanding the Costs
Financial advisors generally recommend spending no more than 30% of your gross household income on housing costs. In practice, many households stretch to 35% or beyond — especially in high-cost markets.
Estimated Costs Today
| Monthly | Annual | |
|---|---|---|
| Mortgage | $5,557 | $66,684 |
| Home Insurance * | $529 | $6,348 |
| Property Taxes | $430 | $5,160 |
| Electricity | $228 | $2,744 |
| Total | $6,744 | $80,928 |
Income You'd Need if You Spent...
Colorado FAIR Plan Programs

How Costs Could Change Over Time
Climate risk is quickly impacting all of the major home ownership costs. Adjust the growth rates and percentage of income spent on housing below to see how your housing costs could change over the next 10 years — and what income you'd need to keep up.
Comparing Against the Market
Price Per Sq Ft
vs Other Active Listings
Avg $/sqft
vs Homes Sold Last Month
Median $/sqft
Current Market Trends
Median Price Per Square Foot
The median price per square foot of homes sold in this area each month. Compare this to this listing's price per square foot to gauge whether the home is priced in line with recent sales.
Historicals for This Listing
Zestimate History ($/sqft)
Price History
| Date | Event | Price |
|---|---|---|
| 2026-04-24 | Listed for sale | $1,125,000 |
 View on Zillow