


5007 Twin River Dr, Denver, NC, 28037
About This Home
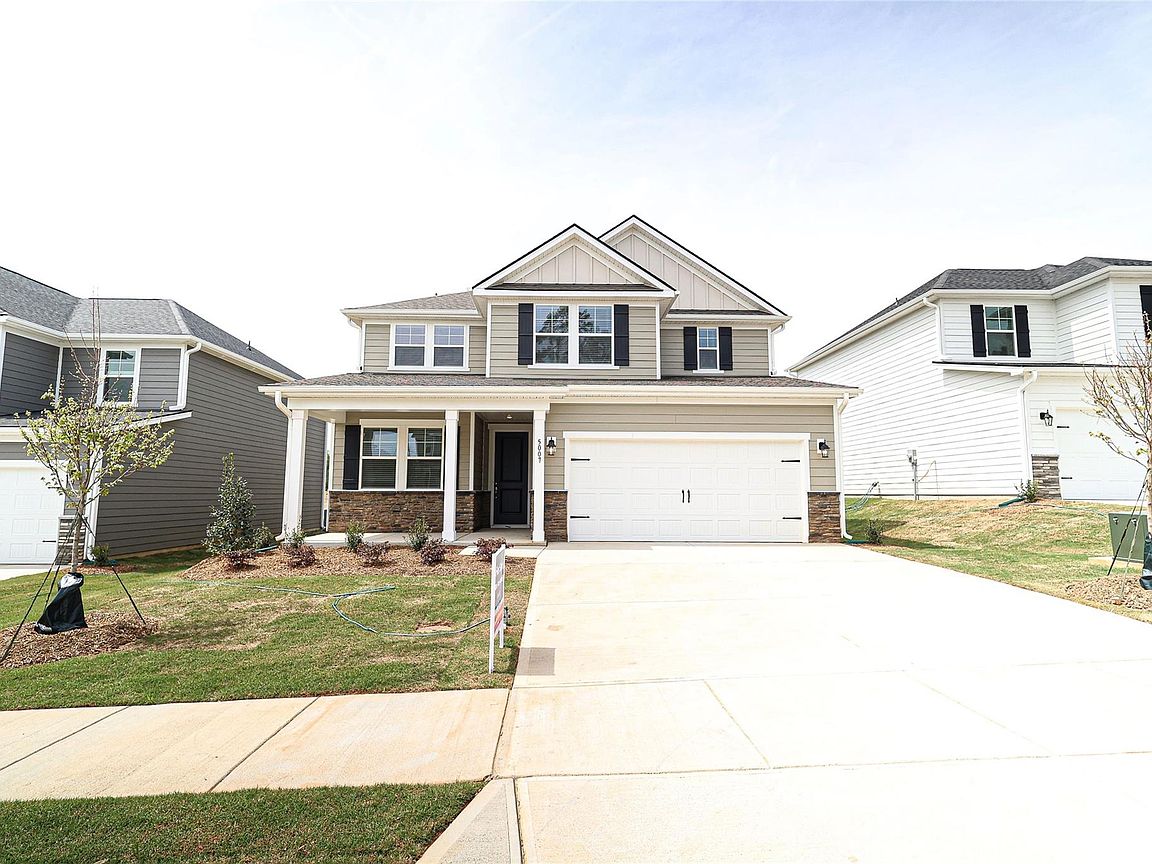
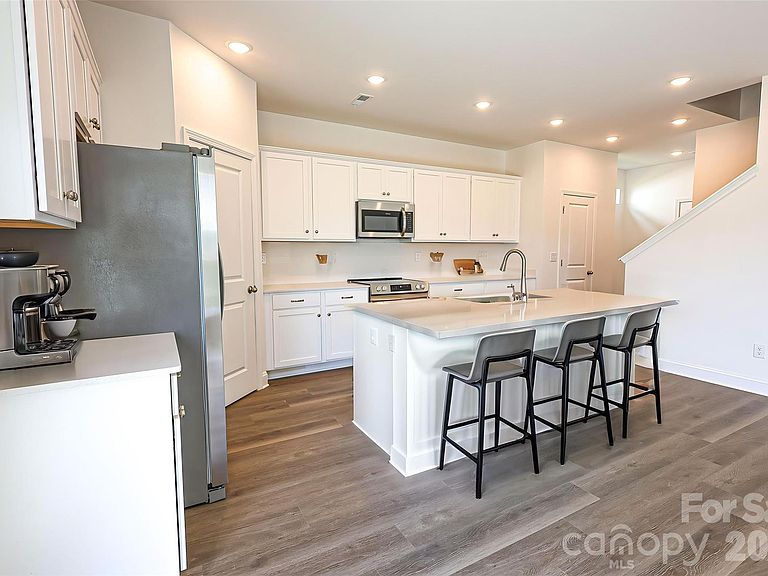
Beautifully finished new construction home in the Rivercross Community. The home features smooth 9' ceilings on the main level, upgraded interior doors, and durable flooring installed throughout. The kitchen offers stainless steel appliances, quartz countertops, a large island, and crisp white cabinetry with modern hardware. The primary suite includes raised-height cabinetry, quartz counters, and dual undermount sinks. Secondary baths feature matching finishes and coordinated brushed-nickel fixtures for a cohesive look. Energy-efficient systems include a high-efficiency heat pump, programmable thermostats on each floor, enhanced insulation in walls and attic, LED lighting, and an electric water heater. Additional conveniences include an EV-ready outlet in the garage, cordless window blinds, and organized shelving in closets, pantry, and laundry. Exterior highlights include fiber-cement siding, architectural-style roofing, engineered structural systems, a concrete front porch and rear patio, and established sod for great curb appeal. A move-in-ready home with modern finishes, thoughtful upgrades, and quality construction throughout.The Rivercross Amenity Center features a Clubhouse, Fitness Center and Pool. The clubhouse serves as a gathering place for scheduled community events and programs. Stocked with new exercise equipment, the fitness center is perfect for residents who would like to stay in shape and live healthy. Lastly, the community pool is the perfect place to lounge, take a dip and stay cool during summer. Up To $20,000 in buyer incentive money! Must use builders preferred lender and closing attorney. Home must close in 30 days!
Getting Around
 Car-Dependent
 Very Limited Transit
 Somewhat Bikeable
Schools
Construction
Condition
- New construction: Yes
- Year built: 2026
Materials
- Foundation: Slab
- Construction materials: Fiber Cement
Other
- Builder model: Taft
Type & Style
- Home type: SingleFamily
- Architectural style: Traditional
- Property subType: Single Family Residence
Interior
Appliances
- Appliances included: Microwave,Electric Oven,Electric Range
- Laundry features: Laundry Room,Main Level
Bathroom Full
- Level: Main
Bathroom Full
- Level: Upper
Bathroom Full
- Level: Upper
Bedroom S
- Level: Main
Bedroom S
- Level: Upper
Bedroom S
- Level: Upper
Bedroom S
- Level: Upper
Bedrooms & Bathrooms
- Bedrooms: 5
- Bathrooms: 3
- Full bathrooms: 3
- Main level bedrooms: 1
Dining Room
- Level: Main
Family Room
- Level: Main
Features
- Flooring: Vinyl
- Finished area below ground: 0
- Finished area above ground: 2,513
Heating & Cooling
- Heating features: Electric,Heat Pump
- Cooling features: Central Air
Interior Area
- Total structure area: 2,513
- Total interior livable area: 2,513 sqft
Kitchen
- Level: Main
Laundry
- Level: Main
Primary Bedroom
- Level: Upper
Property
Details
- Parcel number: 108024
- Zoning: PD-MU
- Special condition: Standard
Features
- Levels: Two
- Stories: 2
- Patio & porch: Front Porch,Patio
Lot
- Lot size: 0.13 Acres
Parking
- Total spaces: 2
- Parking features: Attached Garage,Garage on Main Level
- Has garage: Yes
- Attached garage spaces: 2
- Covered spaces: 2
Climate Risk is Financial Risk
Every home has a financial story beyond the listing price. Below, you’ll see the climate risks that could affect this property — and in Bills & Affordability, how those risks may influence repairs, insurance, utilities, and long-term value.
Biggest Threats for This Home
- Inland Flooding

- Ice Storm

- Lightning

- Strong Wind

- Tornado

- Cold Wave

- Hail

- Winter Weather

How This Home’s Risks Compare
FEMA Declared Disasters in Lincoln County and North Carolina
Understanding the Costs
Financial advisors generally recommend spending no more than 30% of your gross household income on housing costs. In practice, many households stretch to 35% or beyond — especially in high-cost markets.
Estimated Costs Today
| Monthly | Annual | |
|---|---|---|
| Mortgage | $2,148 | $25,776 |
| Home Insurance * | $117 | $1,404 |
| Property Taxes | $215 | $2,580 |
| Electricity | $234 | $2,808 |
| Total | $2,714 | $32,568 |
Income You'd Need if You Spent...
North Carolina FAIR Plan Programs

How Costs Could Change Over Time
Climate risk is quickly impacting all of the major home ownership costs. Adjust the growth rates and percentage of income spent on housing below to see how your housing costs could change over the next 10 years — and what income you'd need to keep up.
Comparing Against the Market
Price Per Sq Ft
vs Other Active Listings
Avg $/sqft
vs Homes Sold Last Month
Median $/sqft
Current Market Trends
Median Price Per Square Foot
The median price per square foot of homes sold in this area each month. Compare this to this listing's price per square foot to gauge whether the home is priced in line with recent sales.
Historicals for This Listing
Zestimate History ($/sqft)
Price History
| Date | Event | Price |
|---|---|---|
| 2026-04-30 | Price change | $474,900 |
| 2026-04-17 | Listed for sale | $484,900 |
 View on Zillow