



4254 Karenwood Cir, Powder Springs, GA, 30127
About This Home
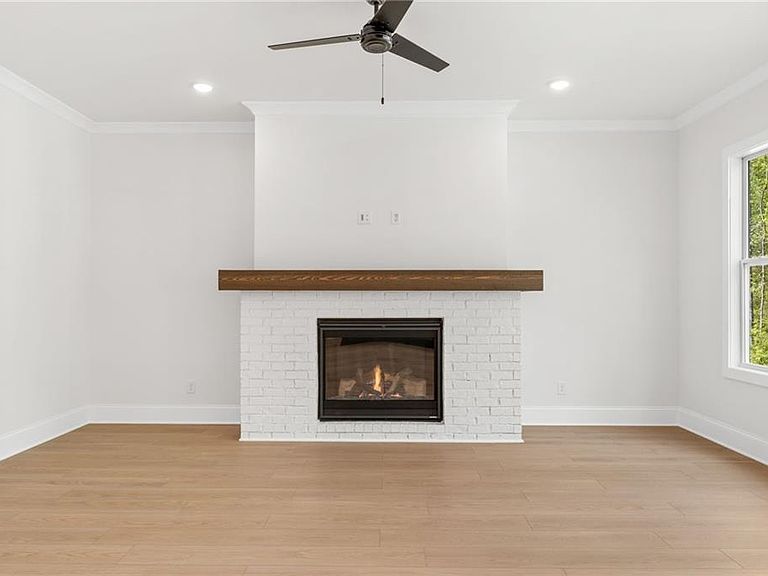
UPDATED AUGUST INCENTIVES! *New "Friends & Family Sales Event" offering a free move in package (Refrigerator, washer/dryer, and window blinds) for August ONLY!* $20,000 FREE upgrades Incentive + $7,500 Seller Paid Closing Cost + Up to 2% Lender Paid Closing Costs for first 2 NON Contingent presale buyers in August! OR 5.875% Conventional 30 Year buydown on our quick move-in homes (Consult agent for details). All applicants must prequalify with our lender regardless of who they chose for their loan. All incentives are tied to prefer lender only.Traton Homes - Dunning elevation "F". Ready Late August!! Welcome home to 4254 Karenwood Circle — a beautifully upgraded home in Linden Grove, Traton Homes' park-like community tucked between Macland Road and Gaydon Road in Powder Springs. Surrounded by 14 acres of preserved green space and rolling tree-lined hills, Linden Grove offers the rare combination of natural beauty and everyday convenience, just minutes from Highway 120, Barrett Parkway, Downtown Powder Springs, and a short drive to Marietta Square and Midtown Atlanta. This Dunning offers 2,820 sq ft, 5 beds, 4 baths, and a loft, with 10-ft main level ceilings, quartz counters, gas range, an electric fireplace with craftsman accent wall, upgraded oak stair treads with iron balusters, a covered deck/patio, and designer exterior color package. Community features a pool, cabana, sidewalks, and 14 acres of green space, walkable to McEachern High School. The model home is open 7 days per week!
Getting Around
 Car-Dependent
 Very Limited Transit
 Bikeable
Schools
Construction
Condition
- Property condition: Under Construction
- New construction: Yes
- Year built: 2026
Materials
- Foundation: Slab
- Roof: Composition,Metal,Shingle
- Construction materials: Brick,Cement Siding,Fiber Cement
Other
- Builder name: Traton Homes
Type & Style
- Home type: SingleFamily
- Architectural style: Craftsman,Traditional
- Property subType: Single Family Residence,Residential
Interior
Appliances
- Appliances included: Dishwasher,Disposal,Electric Water Heater,Gas Cooktop,Microwave,Range Hood,Other
- Laundry features: Laundry Room,Upper Level
Basement
- Basement: None
Bedroom
- Features: Oversized Master, Other
Bedrooms & Bathrooms
- Bedrooms: 5
- Bathrooms: 4
- Full bathrooms: 4
- Main level bathrooms: 1
- Main level bedrooms: 1
Dining Room
- Features: Open Concept, Other
Features
- Crown Molding,Double Vanity,Entrance Foyer,High Ceilings 9 ft Upper,High Ceilings 10 ft Main,High Speed Internet,His and Hers Closets,Recessed Lighting,Walk-In Closet(s),Other
- Window features: Double Pane Windows,Window Treatments
- Flooring: Carpet,Luxury Vinyl,Tile
- Number of fireplaces: 1
- Fireplace features: Electric,Family Room
- Fireplace: Yes
- Attic: Pull Down Stairs
- Common walls with other units/homes: No Common Walls
Heating & Cooling
- Heating features: Central,Zoned
- Cooling features: Ceiling Fan(s),Central Air,Electric,Zoned
Interior Area
- Total structure area: 2,820
- Total interior livable area: 2,820 sqft
Kitchen
- Features: Cabinets Other, Eat-in Kitchen, Pantry Walk-In, Stone Counters, View to Family Room, Other
Master Bathroom
- Features: Double Vanity, Separate Tub/Shower, Soaking Tub, Other
Master Bedroom
- Features: Oversized Master, Other
- Level: Oversized Master, Other
Property
Accessibility
- Accessibility features: None
Details
- Other equipment: None
- Horse amenities: None
Features
- Levels: Two
- Stories: 2
- Pool features: None
- Patio & porch: Covered,Patio
- Exterior features: Private Yard,Rain Gutters,Other,No Dock
- Spa features: None
- Fencing: None
- Has view: Yes
- View description: Neighborhood,Trees/Woods
- Waterfront features: None
- Waterbody name: None
Lot
- Lot size: 10,018 sqft
- Features: Landscaped,Level,Private,Rectangular Lot,Wooded
- Lot size dimensions: 60x167x60x167
Parking
- Total spaces: 2
- Parking features: Attached,Driveway,Garage,Garage Door Opener,Garage Faces Front,Kitchen Level,Level Driveway
- Has garage: Yes
- Attached garage spaces: 2
- Covered spaces: 2
- Has uncovered spaces: Yes