



1448 S Woodruff Ave Unit 138, Idaho Falls, ID, 83404
About This Home
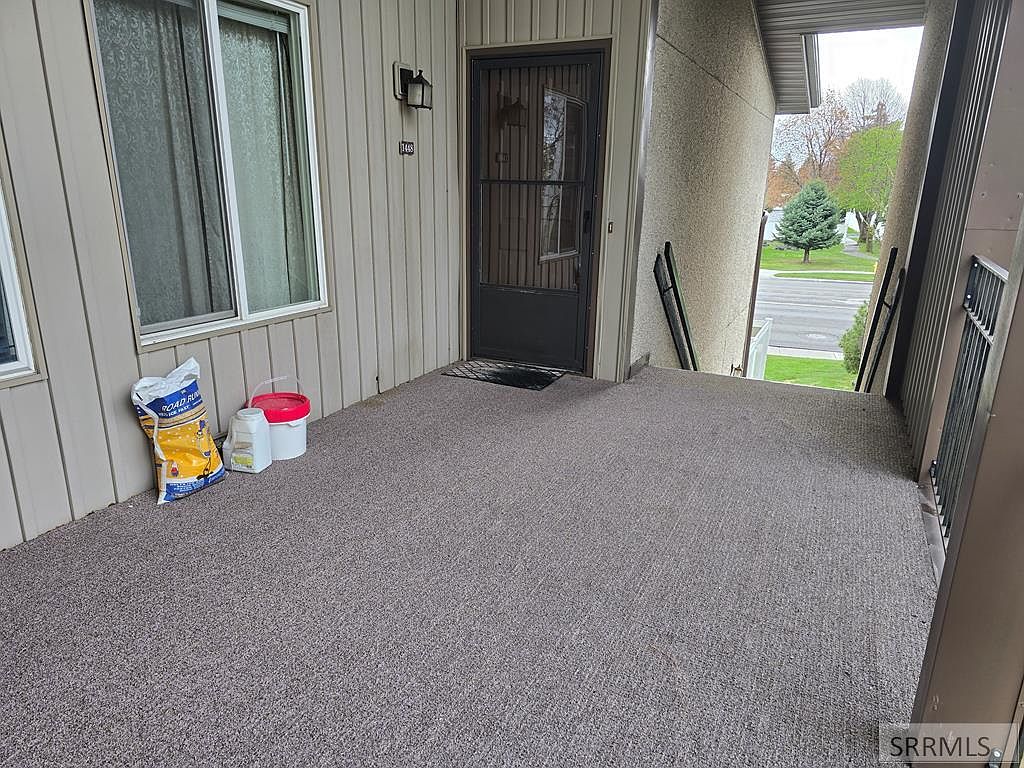
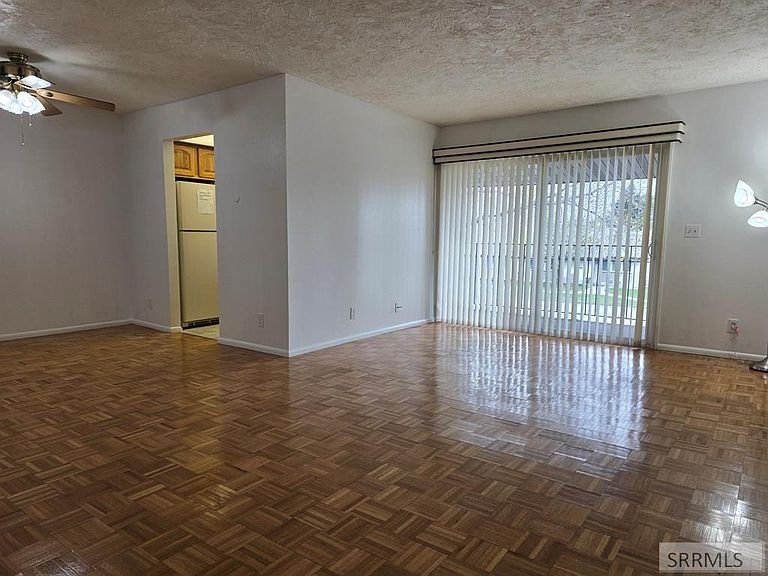
All ready to move right in, this charming home is upstairs, second floor, with outside shed and east side balcony overlooking Woodruff Ave and stately trees, and an entry balcony on the south side. Close to shopping and medical offices, this home is tucked away in a condo community that includes a clubhouse and seasonal pool. All newly painted. Oak parquet floors in big L-shaped living area match solid oak kitchen cupboards. Kitchen with ceramic tile floor and dw has all you'll need; several roomy closets provide pantry and/or extra storage space. Electric ceiling heat with fan/light in living area. W/D conveniently located mid hall. Two good sized bedrooms (one with new carpet); one with ensuite bath, the other bath easily accessed through spacious walk-in closet or from hallway. One bath has full sized tub, and both have showers. Parking and good-sized single garage with shelving are around behind the building, a short walk through the grassy landscaped yard. Small flower bed by stairs with rose, hosta, bleeding heart and lilies.
Getting Around
 Somewhat Walkable
 Very Limited Transit
 Bikeable
Schools
Construction
Condition
- Year built: 1977
Materials
- Foundation: Concrete Perimeter
- Construction materials: Frame,Primary Exterior Material: Stucco,Primary Exterior Material: Vinyl Siding
Type & Style
- Home type: Condo
- Property subType: Condominium
Interior
Appliances
- Appliances included: Dishwasher,Dryer,Disposal,Microwave,Exhaust Fan,Electric Range,Refrigerator,Washer,Electric Water Heater,Water Softener Owned,Plumbed For Water Softener
- Laundry features: Main Level,Laundry Closet
Basement
- Area: 0
Basement
- Basement: None
Bedrooms & Bathrooms
- Bedrooms: 2
- Bathrooms: 2
- Full bathrooms: 2
- Main level bathrooms: 2
- Main level bedrooms: 2
Dining Room
- Level: Main
Features
- Ceiling Fan(s),New Paint-Full,Master Downstairs,Master Bath
- Flooring: Carpet,Hardwood,New Floor Coverings-Partial,Other
- Fireplace features: None
- Finished area below ground: 0
- Finished area above ground: 1,112
Heating & Cooling
- Heating features: Electric,Baseboard,Ceiling
- Cooling features: None
Interior Area
- Total structure area: 1,112
- Total interior livable area: 1,112 sqft
Kitchen
- Level: Main
Living Room
- Level: Main
Property
Details
- Parcel number: RPA88720001380
- Zoning description: Bonneville-R2-Residential
Features
- Levels: One
- Stories: 1
- Pool features: Association
- Patio & porch: 2,Covered,Deck,Porch
- Fencing: Vinyl,Partial
Lot
- Lot size: 1,742 sqft
- Features: Level,Near Mall/Shop,Near University/College,Established Lawn,Many Trees,Flower Beds,Sprinkler-Auto
Parking
- Total spaces: 1
- Parking features: 1 Stall,Detached,Garage Door Opener,Asphalt
- Has garage: Yes
- Attached garage spaces: 1
- Covered spaces: 1
- Has uncovered spaces: Yes
Climate Risk is Financial Risk
Every home has a financial story beyond the listing price. Below, you’ll see the climate risks that could affect this property — and in Bills & Affordability, how those risks may influence repairs, insurance, utilities, and long-term value.
Biggest Threats for This Home
- Cold Wave

- Lightning

- Earthquake

- Hail

- Heat Wave

- Winter Weather

How This Home’s Risks Compare
FEMA Declared Disasters in Bonneville County and Idaho
Understanding the Costs
Financial advisors generally recommend spending no more than 30% of your gross household income on housing costs. In practice, many households stretch to 35% or beyond — especially in high-cost markets.
Estimated Costs Today
| Monthly | Annual | |
|---|---|---|
| Mortgage | $1,087 | $13,044 |
| Home Insurance | $72 | $864 |
| Property Taxes | $94 | $1,128 |
| Electricity | $141 | $1,695 |
| Total | $1,394 | $16,728 |
Income You'd Need if You Spent...
How Costs Could Change Over Time
Climate risk is quickly impacting all of the major home ownership costs. Adjust the growth rates and percentage of income spent on housing below to see how your housing costs could change over the next 10 years — and what income you'd need to keep up.
Comparing Against the Market
Price Per Sq Ft
vs Other Active Listings
Avg $/sqft
vs Homes Sold Last Month
Median $/sqft
Current Market Trends
Median Price Per Square Foot
The median price per square foot of homes sold in this area each month. Compare this to this listing's price per square foot to gauge whether the home is priced in line with recent sales.
Historicals for This Listing
Zestimate History ($/sqft)
Price History
| Date | Event | Price |
|---|---|---|
| 2026-04-18 | Listed for sale | $215,000 |
 View on Zillow