


3979 State Highway 73, Iron Station, NC, 28080
About This Home
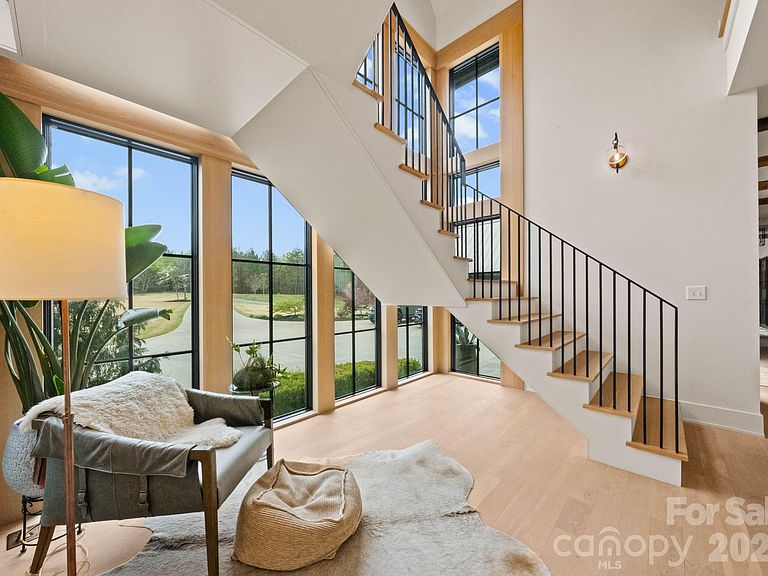
Welcome to Stone Falls Farm-where privacy, design, and lifestyle align on the extraordinary 100 acre modern estate (additional 37-acres available for purchase) just minutes from Lake Norman and Charlotte. Built in 2021, this custom designed residence is set behind a gated entrance with over 1,700 feet of paved drive, offering a rare level of seclusion in Iron Station. Showcasing clean architectural lines, curated finishes, and antique wood beams reclaimed from a 200-year-old Virginia barn, the home blends modern sophistication with timeless character. The main residence offers over 5,400 square feet of living space thoughtfully designed for both everyday living and elevated entertaining. At the heart of the home, the kitchen is both striking and functional, anchored by an expansive island with honed Everest Pearl quartzite countertops and backsplash in the range alcove. A wall of windows fills the space with natural light and seamlessly connects to the surrounding landscape. Thoughtfully appointed with premium appliances including a Wolf gas range, built in Miele espresso system, wine refrigeration, and dedicated beverage fridge strategically designed for function and elevated entertaining. The main level features primary and guest suites, expansive living spaces anchored by dual Isokern fireplaces, a dedicated office or flex room, and seamless flow throughout. Upstairs, two additional bedroom suites, a spacious bonus room, dedicated laundry and a finished walk in storage room providing flexibility for any lifestyle. Outdoor living is equally impressive with a resort-style saltwater pool and spa, flagstone surround, outdoor shower, pool bath, and a covered porch complete with ceiling heater—creating a true year round retreat. A heated greenhouse, whole-home generator, tankless water systems, multi-zone irrigation, and landscape lighting further enhance both comfort and efficiency. Beyond the home, a newly built (2024) 3,000+ square foot conditioned gym and recreation space delivers an unmatched private experience. Outfitted with a commercial FullSwing golf and sports simulator, professional grade fitness equipment, turfed batting cage with pitching machine, wet bar, and custom finishes—including Hemlock accent wall sourced from the Biltmore Estate—this space was designed for both performance and entertainment. Equestrian and lifestyle opportunities continue with a custom barn featuring Barn Pro animal stalls, tack room, loft with future guest suite potential, oversized fire pit, dedicated septic tank, four fenced pastures (two irrigated), along with a chicken coop, covered hay feeders, and thoughtfully designed infrastructure throughout. The land itself is nothing short of remarkable! 100 acres with two flowing year round creeks, abundant wildlife, and miles of trails ideal for horseback riding, ATVs, or simply exploring. Property is currently enrolled in tax deferment program for tax benefits. Despite its privacy, the location remains highly convenient just minutes to a private airport, and within easy reach of Lake Norman, Birkdale Village, Uptown Charlotte, and Charlotte Douglas International Airport. Offered with select personal property including mounted TVs, Sonos system, security cameras and more! This is a fully realized estate offering a rare balance of privacy, scale, and thoughtful design defining the elements of Stone Falls Farm.
Getting Around
 Car-Dependent
 Very Limited Transit
 Somewhat Bikeable
Schools
Construction
Condition
- Year built: 2021
Materials
- Foundation: Slab
- Construction materials: Hardboard Siding,Stone
Other
- Builder name: Corban Homes
Type & Style
- Home type: SingleFamily
- Property subType: Single Family Residence
Interior
Appliances
- Appliances included: Dishwasher,Freezer,Gas Range,Microwave,Refrigerator with Ice Maker
- Laundry features: Inside,Main Level,Upper Level
Bathroom Full
- Level: Main
Bathroom Full
- Level: Main
Bathroom Full
- Level: Upper
Bathroom Full
- Level: Upper
Bathroom Half
- Level: Main
Bedroom S
- Level: Main
Bedroom S
- Level: Upper
Bedroom S
- Level: Upper
Bedrooms & Bathrooms
- Bedrooms: 4
- Bathrooms: 6
- Full bathrooms: 4
- 1/2 bathrooms: 2
- Main level bedrooms: 2
Bonus Room
- Level: Upper
Dining Room
- Level: Main
Features
- Built-in Features,Drop Zone,Kitchen Island,Open Floorplan,Storage,Walk-In Closet(s),Walk-In Pantry,Wet Bar,Total Primary Heated Living Area: 5435
- Door features: Insulated Door(s)
- Window features: Insulated Windows
- Flooring: Stone,Tile,Wood
- Fireplace features: Gas Log,Living Room
- Finished area below ground: 0
- Finished area above ground: 5,435
Heating & Cooling
- Heating features: Electric
- Cooling features: Ceiling Fan(s),Central Air
Interior Area
- Total structure area: 5,435
- Total interior livable area: 8,503 sqft
Kitchen
- Level: Main
Laundry
- Level: Upper
Living Room
- Level: Main
Office
- Level: Main
Other
- Level: Main
Other
- Level: Main
Primary Bedroom
- Level: Main
Property
Details
- Parcel number: 24244
- Zoning: R-T
- Special condition: Standard
- Other equipment: Generator
- Exclusions: Pendant in coffee room
- Horse amenities: Barn,Pasture,Stable(s)
Features
- Levels: Two
- Stories: 2
- Pool features: In Ground,Pool/Spa Combo,Salt Water
- Patio & porch: Covered,Front Porch,Rear Porch
- Exterior features: In-Ground Irrigation,Outdoor Shower,Other - See Remarks
- Waterfront features: Creek/Stream
Lot
- Lot size: 100 Acres
- Features: Pasture,Private,Wooded,Waterfall
- Lot size dimensions: irregular
Parking
- Total spaces: 3
- Parking features: Driveway,Garage on Main Level
- Has garage: Yes
- Attached garage spaces: 3
- Covered spaces: 3
- Has uncovered spaces: Yes
Climate Risk is Financial Risk
Every home has a financial story beyond the listing price. Below, you’ll see the climate risks that could affect this property — and in Bills & Affordability, how those risks may influence repairs, insurance, utilities, and long-term value.
Biggest Threats for This Home
- Inland Flooding

- Ice Storm

- Lightning

- Strong Wind

- Tornado

- Cold Wave

- Winter Weather

How This Home’s Risks Compare
FEMA Declared Disasters in Lincoln County and North Carolina
Understanding the Costs
Financial advisors generally recommend spending no more than 30% of your gross household income on housing costs. In practice, many households stretch to 35% or beyond — especially in high-cost markets.
Estimated Costs Today
| Monthly | Annual | |
|---|---|---|
| Mortgage | $70,766 | $849,192 |
| Home Insurance * | $4,201 | $50,412 |
| Property Taxes | $7,114 | $85,368 |
| Electricity | $791 | $9,503 |
| Total | $82,872 | $994,464 |
Income You'd Need if You Spent...
North Carolina FAIR Plan Programs


How Costs Could Change Over Time
Climate risk is quickly impacting all of the major home ownership costs. Adjust the growth rates and percentage of income spent on housing below to see how your housing costs could change over the next 10 years — and what income you'd need to keep up.
Comparing Against the Market
Price Per Sq Ft
vs Other Active Listings
Avg $/sqft
vs Homes Sold Last Month
Median $/sqft
Current Market Trends
Median Price Per Square Foot
The median price per square foot of homes sold in this area each month. Compare this to this listing's price per square foot to gauge whether the home is priced in line with recent sales.
Historicals for This Listing
Zestimate History ($/sqft)
No zestimate history available
Price History
| Date | Event | Price |
|---|---|---|
| 2026-04-18 | Listed for sale | $13,995,000 |
For Sale by Agent
 View on Zillow