



3198 Long Branch Cir, Franklin, TN, 37064
About This Home
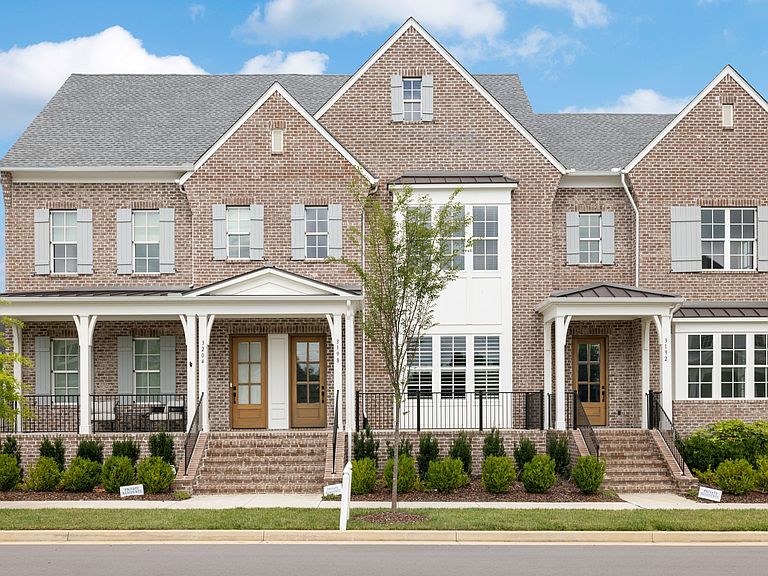
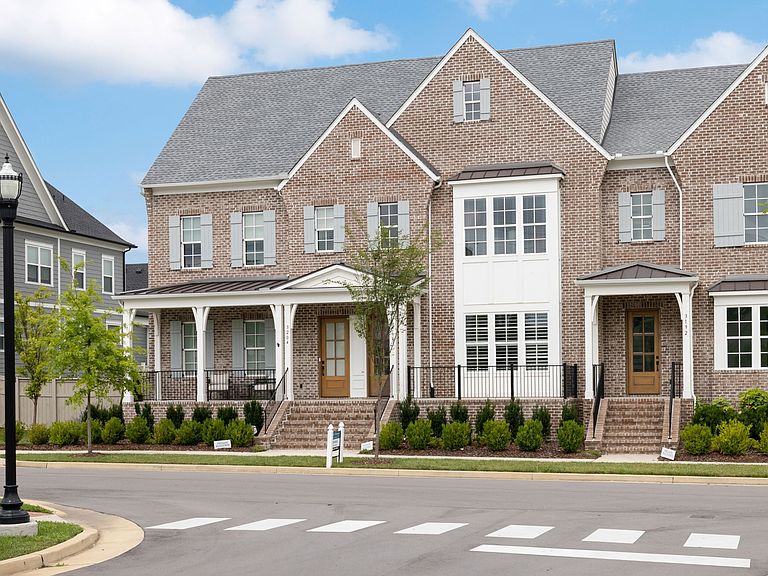
Welcome Home to Maintenance-Free Living at SouthVale! This stunning 3 bedroom, 3.5 bath townhome offers the perfect blend of space, style, and low-maintenance living. Barely lived in and meticulously maintained, this home shows like new! Oversized bedrooms and closets, plus additional storage space throughout, are complemented by natural light that beautifully highlights the home's warm, natural interior tones. Enjoy true lock-and-leave convenience with zero exterior maintenance, freeing up your weekends for what matters most. As a bonus, the refrigerator, washer, dryer, and draperies all remain with the home at no additional cost to the buyer! All furnishings are also available for purchase, offering a seamless move-in option for buyers. Located in the highly desirable SouthVale community, residents enjoy resort-style amenities including a luxury pool, playground, pickleball and tennis courts and a community firepit. Don't miss this rare opportunity to own a spacious, light-filled, like-new townhome in one of the area's most amenity-rich communities. Schedule your showing today!
Getting Around
 Car-Dependent
 No Nearby Transit
 Somewhat Bikeable
Schools
Construction
Condition
- Year built: 2024
Materials
- Roof: Asphalt
- Construction materials: Fiber Cement,Brick
Type & Style
- Home type: Townhouse
- Property subType: Townhouse,Residential,Condominium
Interior
Appliances
- Appliances included: Built-In Electric Oven,Gas Range,Dishwasher,Dryer,Microwave,Refrigerator,Washer
Basement
- Basement: None
Bedroom1
- Features: Suite
- Level: Suite
- Area: 225
- Dimensions: 15x15
Bedroom2
- Features: Bath
- Level: Bath
- Area: 180
- Dimensions: 15x12
Bedroom3
- Features: Walk-In Closet(s)
- Level: Walk-In Closet(s)
- Area: 156
- Dimensions: 12x13
Bedrooms & Bathrooms
- Bedrooms: 3
- Bathrooms: 4
- Full bathrooms: 3
- 1/2 bathrooms: 1
- Main level bedrooms: 1
Dining Room
- Features: Combination
- Level: Combination
- Area: 98
- Dimensions: 7x14
Features
- Flooring: Carpet,Wood,Tile
- Number of fireplaces: 1
- Fireplace features: Gas
- Fireplace: Yes
- Finished area above ground: 2,511
Heating & Cooling
- Heating features: Central
- Cooling features: Central Air
Interior Area
- Total structure area: 2,511
- Total interior livable area: 2,511 sqft
Kitchen
- Features: Pantry
- Level: Pantry
- Area: 130
- Dimensions: 10x13
Living Room
- Features: Great Room
- Level: Great Room
- Area: 255
- Dimensions: 15x17
Master Bathroom
- Features: Double Vanity
- Level: Double Vanity
Other
- Features: Office
- Level: Office
- Area: 30
- Dimensions: 6x5
Recreation Room
- Features: Second Floor
- Level: Second Floor
- Area: 228
- Dimensions: 12x19
Property
Details
- Parcel number: 094117I G 02000 00010117I
- Attached to another structure: Yes
- Special condition: Standard
Features
- Levels: Two
- Stories: 2
- Patio & porch: Porch,Covered
Lot
- Lot size: 3,049 sqft
- Lot size dimensions: 24 x 130
Parking
- Total spaces: 2
- Parking features: Garage Faces Rear
- Has garage: Yes
- Attached garage spaces: 2
- Covered spaces: 2